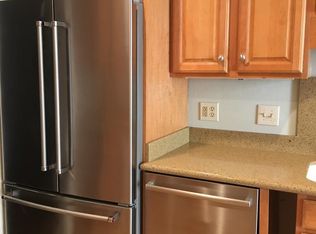
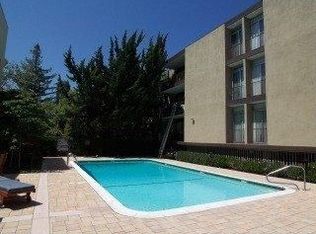
2 bedroom, 2 bathroom single-level condominium. Enjoy living just 2 blocks from vibrant California Ave Shopping District, restaurants and Farmers Market. Walk to Stanford University, Caltrain Station, and Parks. Walk score of 95! Very private unit with a large private balcony overlooking trees and green space away from the street. Lots of natural light. Floor to ceiling windows and sliding glass doors in living room and master bedroom. Radiant heat in floors, European style washer/dryer unit in kitchen, new flooring, large pantry or storage closet, walk-in closet in master bedroom, assigned parking space in covered garage, extra storage unit for each condo in the garage, community pool & BBQ area, elevator, secure bike storage.
Sold for $950,000
Street View
$950,000
425 Grant Ave APT 30, Palo Alto, CA 94306
2beds
906sqft
Condominium, Residential
Built in 1962
-- sqft lot
$815,300 Zestimate®
$1,049/sqft
$4,048 Estimated rent
Home value
$815,300
$758,000 - $872,000
$4,048/mo
Zestimate® history
Owner options
List your home for rent
$4,048/mo
Rent Zestimate®
Find your next renter with Zillow Rental Manager. Plus, with online applications, you can quickly screen prospective tenants – for free.
$4,048/mo
Rent Zestimate®
Refinance and save
$6,609/mo
Est. payment
Refinancing to a lower rate could help reduce your monthly payments and save thousands over the life of the loan.
$6,609/mo
Est. payment
Explore your selling options
Work with a Zillow partner agent
Leverage their expertise and Zillow's premium Showcase listings to get your home seen by more buyers.
Get startedList with your own agent
Get your home in front of millions of buyers by listing it on Zillow.
Learn how to do itSell it yourself
Take full control of how buyers see your home on Zillow by listing For Sale by Owner (FSBO).
List your homeWhat's special
Covered garageLarge private balconyCommunity poolPrivate unitFloor to ceiling windowsWalk to stanford universityMaster bedroom
Zillow last checked:
Listing updated:
Listed by:
Paul Ryan 00961537 650-465-1933,
Realty World-xc'lent Real Estate 650-444-0792
Bought with:
Jennifer Yiu, 02096586
Redfin
Source: MLSListings Inc,MLS#: ML81962898
Facts & features
Interior
Bedrooms & bathrooms
- Bedrooms: 2
- Bathrooms: 2
- Full bathrooms: 2
Bedroom
- Features: WalkinCloset
Bathroom
- Features: ShoweroverTub1, StallShower, Tile
Dining room
- Features: DiningAreainLivingRoom
Family room
- Features: NoFamilyRoom
Kitchen
- Features: _220VoltOutlet, ExhaustFan
Heating
- Radiant
Cooling
- None
Appliances
- Included: Dishwasher, Exhaust Fan, Disposal, Microwave, Electric Oven/Range, Washer/Dryer
Features
- Walk-In Closet(s)
- Flooring: Other, Tile
Interior area
- Total structure area: 906
- Total interior livable area: 906 sqft
Property
Parking
- Total spaces: 1
- Parking features: Assigned, Covered
- Garage spaces: 1
Accessibility
- Accessibility features: Elevator/Lift, Grip-Accessible Features
Features
- Stories: 1
- Patio & porch: Balcony/Patio
- Pool features: Community
Lot
- Features: Level
Details
- Parcel number: 13251018
- Zoning: RM5
- Special conditions: Standard
Construction
Type & style
- Home type: Condo
- Architectural style: Eichler
- Property subtype: Condominium, Residential
Materials
- Foundation: Slab
- Roof: TarGravel
Condition
- New construction: No
- Year built: 1962
Utilities & green energy
- Gas: PublicUtilities
- Sewer: Public Sewer
- Water: Public
- Utilities for property: Public Utilities, Water Public
Community & HOA
HOA
- Has HOA: Yes
- Amenities included: Additional Storage, Common Utility Room, Community Pool, Elevator
- Services included: Insurance, Sewer, Water
- HOA fee: $612 monthly
Location
- Region: Palo Alto
Financial & listing details
- Price per square foot: $1,049/sqft
- Tax assessed value: $988,380
- Date on market: 4/24/2024
- Listing agreement: ExclusiveRightToSell
- Listing terms: CashorConventionalLoan
Price history
| Date | Event | Price |
|---|---|---|
| 6/10/2024 | Sold | $950,000-1.6%$1,049/sqft |
Source:  MLSListings Inc #ML81962898 Report a problem MLSListings Inc #ML81962898 Report a problem | ||
| 5/13/2024 | Contingent | $965,000$1,065/sqft |
Source: MLSListings Inc #ML81962898 Report a problem | ||
| 4/24/2024 | Listed for sale | $965,000+83.9%$1,065/sqft |
Source: MLSListings Inc #ML81962898 Report a problem | ||
| 5/6/2011 | Sold | $524,750-4.2%$579/sqft |
Source: Public Record Report a problem | ||
| 4/17/2011 | Pending sale | $548,000$605/sqft |
Source: Alain Pinel Realtors - Los Altos #81113422 Report a problem | ||
| 3/30/2011 | Listed for sale | $548,000+21.8%$605/sqft |
Source: Alain Pinel Realtors - Los Altos #81113422 Report a problem | ||
| 2/9/2001 | Sold | $450,000+78.6%$497/sqft |
Source: Public Record Report a problem | ||
| 9/29/1997 | Sold | $252,000$278/sqft |
Source: Public Record Report a problem | ||
Public tax history
| Year | Property taxes | Tax assessment |
|---|---|---|
| 2026 | -- | $988,380 +2% |
| 2025 | $11,874 +518% | $969,000 +520.4% |
| 2024 | $1,921 +6.1% | $156,185 +2% |
| 2023 | $1,811 +1.3% | $153,123 +2% |
| 2022 | $1,788 +2.1% | $150,122 +2% |
| 2021 | $1,752 +2.2% | $147,180 +1% |
| 2020 | $1,714 | $145,672 +2% |
| 2019 | $1,714 +3.2% | $142,817 +2% |
| 2018 | $1,661 | $140,018 +2% |
| 2017 | $1,661 +1.8% | $137,274 +2% |
| 2016 | $1,631 +4.6% | $134,584 +1.5% |
| 2015 | $1,560 -28.3% | $132,564 +2% |
| 2014 | $2,174 | $129,968 +0.5% |
| 2013 | -- | $129,381 +2% |
| 2012 | -- | $126,845 -76% |
| 2011 | -- | $527,696 +9.5% |
| 2010 | -- | $482,000 -13.8% |
| 2009 | -- | $559,200 -2.1% |
| 2008 | -- | $571,200 +34.5% |
| 2007 | -- | $424,800 +11% |
| 2006 | -- | $382,800 -12% |
| 2005 | -- | $435,200 +26% |
| 2004 | -- | $345,400 +1.9% |
| 2003 | -- | $338,800 +4% |
| 2002 | -- | $325,800 +22% |
| 2001 | -- | $267,036 |
Find assessor info on the county website
Neighborhood: Evergreen Park
Nearby homes
- $1,522,6003 bd2 ba1.3k sqft425 Grant Ave APT 20, Palo Alto, CA 94306Off Market
- $925,0002 bd2 ba906 sqft425 Grant Ave APT 21, Palo Alto, CA 94306Sold

- $1,447,8003 bd2 ba1.2k sqft425 Grant Ave APT 22, Palo Alto, CA 94306Off Market
- $949,8002 bd2 ba906 sqft425 Grant Ave APT 24, Palo Alto, CA 94306Off Market
- $1,123,3003 bd2 ba1.3k sqft425 Grant Ave APT 25, Palo Alto, CA 94306Off Market
- $1,115,0003 bd2 ba1.3k sqft425 Grant Ave APT 26, Palo Alto, CA 94306Off Market
- $846,7002 bd2 ba906 sqft425 Grant Ave APT 27, Palo Alto, CA 94306Off Market
- $1,078,9003 bd2 ba1.3k sqft425 Grant Ave APT 29, Palo Alto, CA 94306Off Market
Nearby schools
GreatSchools rating
- 10/10Escondido Elementary SchoolGrades: K-5Distance: 0.7 mi
- 9/10Frank S. Greene Jr. MiddleGrades: 6-8Distance: 1 mi
- 10/10Palo Alto High SchoolGrades: 9-12Distance: 1.2 mi
Schools provided by the listing agent
- District: PaloAltoUnified
Source: MLSListings Inc. This data may not be complete. We recommend contacting the local school district to confirm school assignments for this home.
Get a cash offer in 3 minutes
Find out how much your home could sell for in as little as 3 minutes with a no-obligation cash offer.
Estimated market value
$815,300
Get a cash offer in 3 minutes
Find out how much your home could sell for in as little as 3 minutes with a no-obligation cash offer.
Estimated market value
$815,300
- California
- Santa Clara County
- Palo Alto
- 94306
- Evergreen Park
- 425 Grant Ave Apartment 30
Nearby cities
Nearby neighborhoods
Nearby zip codes
Other Palo Alto Topics
