Skip main navigation
Sold for $469,000
  • $469,000

    425 Greenbrook Pl, Richland, WA 99352

    2beds
    2,046sqft
    Condominium
    Built in 1973
    -- sqft lot
    $470,000 Zestimate®
    $229/sqft
    $2,841 Estimated rent

    Home value

    $470,000

    $442,000 - $503,000

    $2,841/mo

    Zestimate® history
    Loading
    Loading...

    Owner options

    List your home for rent

    $2,841/mo

    Rent Zestimate®

    Find your next renter with Zillow Rental Manager. Plus, with online applications, you can quickly screen prospective tenants – for free.

    Learn more

    $2,841/mo

    Rent Zestimate®

    Refinance and save

    $2,828/mo

    Est. payment

    Refinancing to a lower rate could help reduce your monthly payments and save thousands over the life of the loan.

    See today's rates

    $2,828/mo

    Est. payment

    Explore your selling options

    Work with a Zillow partner agent

    Leverage their expertise and Zillow's premium Showcase listings to get your home seen by more buyers.

    Get started

    List with your own agent

    Get your home in front of millions of buyers by listing it on Zillow.

    Learn how to do it

    Sell it yourself

    Take full control of how buyers see your home on Zillow by listing For Sale by Owner (FSBO).

    List your home

    What's special

    Stunning quartz countersOpen bedroom spaceRemodeled kitchenHigh end finish bathroomIncredible golf course viewsExtra-deep two-car garageNewer trex deck
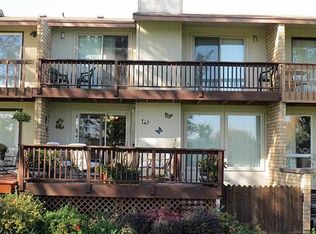
    MLS# 288227 Discover this beautifully updated two-bedroom, (dual primary suites) three-bath condominium located on the fourth fairway of Meadow Springs Golf Course. This spacious 2,046 sq. ft. home offers an open-concept design and incredible golf course views from the living room, dining room, kitchen, and bedroom suites. The fully remodeled kitchen features stunning quartz counters, a gourmet island with built-in sink, wine rack and wine chiller, sleek stainless appliances, and a large pantry. The main level also boasts a beautiful living and dining space, along with french doors that leads to the open deck. Finishing the main level is a half bathroom. Take in the amazing views from the upper level primary suite including high end finish bathroom. This space shows off a free standing soaker tub, dual vanities, beautiful tile walk in shower with steamer installed, and a bidet. Don't miss that spacious walk in closet. Sip on your cup of coffee and enjoy the sunsets on the newer Trex deck, or take in the views from the sitting area in the primary suite through the beautiful open glass windows. The lower level is the second primary suite. Perfect for family or guest. Open bedroom space, with sitting area or room for an office. Bathroom is a retreat! Vanity, tile shower including multiple shower heads. Step out onto the patio. Perfect for BBQ and wired for hot tub. Recent updates include new exterior decks and railings, fresh exterior siding and paint, new interior carpeting, and all new windows facing the golf course. Interior upgrades include beautiful glass stairway barriers, modern sound, lighting, and media cabling, and an extra-deep two-car garage. Nestled on a quiet cul-de-sac, this home also provides access to a newly refinished community recreation room, plus a sparkling pool and patio area—all maintained with a low monthly HOA. A rare opportunity to live in style and comfort at Meadow Springs!

    Zillow last checked:

    Listing updated:

    Listed by:

    Darla Cravens 509-727-4786,

    Windermere Group One/Tri-Cities,

    Kyle Cravens 509-948-6204,

    Windermere Group One/Tri-Cities

    Bought with:

    Darla Cravens, 109798

    Windermere Group One/Tri-Cities

    Source: PACMLS,MLS#: 288227MLS Logo

    Facts & features

    Interior

    Bedrooms & bathrooms
    • Bedrooms: 2
    • Bathrooms: 3
    • Full bathrooms: 1
    • 3/4 bathrooms: 1
    • 1/2 bathrooms: 1
    Bedroom
    • Level: Upper
    • Area: 336
    • Dimensions: 14 x 24
    Bedroom 1
    • Level: Lower
    • Area: 286
    • Dimensions: 13 x 22
    Dining room
    • Level: Main
    • Area: 80
    • Dimensions: 10 x 8
    Kitchen
    • Level: Main
    • Area: 110
    • Dimensions: 11 x 10
    Living room
    • Level: Main
    • Area: 270
    • Dimensions: 15 x 18
    Heating
    • Heat Pump, See Remarks
    Cooling
    • Heat Pump
    Appliances
    • Included: Dishwasher, Dryer, Disposal, Microwave, Range/Oven, Refrigerator, Washer, Water Softener Owned, Water Heater
    Features
    • Storage, Utility Closet, Ceiling Fan(s)
    • Flooring: Carpet, Laminate, Tile
    • Doors: French Doors
    • Windows: Double Pane Windows, Windows - Vinyl, Drapes/Curtains/Blinds
    • Basement: Yes
    • Number of fireplaces: 2
    • Fireplace features: 2, Basement, Electric, Master Bedroom
    Interior area
    • Total structure area: 2,046
    • Total interior livable area: 2,046 sqft

    Property

    Parking
    • Total spaces: 2
    • Parking features: Detached, 2 car, Garage Door Opener, Finished, Golf Cart Garage
    • Garage spaces: 2
    Features
    • Levels: 3 Story
    • Stories: 3
    • Patio & porch: Deck/Open, Deck/Covered, Patio/Covered, Deck/Trex-type
    • Exterior features: Irrigation, Balcony
    • Pool features: Community, In Ground, Membership Included
    • Has view: Yes
    • Frontage type: Golf Course
    Lot
    • Size: 1,742 Square Feet
    • Features: Located in City Limits, Plat Map - Recorded
    Details
    • Parcel number: 136982080000005
    • Zoning description: Residential

    Construction

    Type & style
    • Home type: Condo
    • Property subtype: Condominium
    Materials
    • T 1-11, Trim - Brick
    • Foundation: Concrete
    • Roof: Comp Shingle
    Condition
    • Existing Construction (Not New)
    • New construction: No
    • Year built: 1973

    Utilities & green energy

    • Water: Public
    • Utilities for property: Sewer Connected

    Community & HOA

    Community
    • Subdivision: Greenbrook Park 3,Richland North
    HOA
    • Has HOA: Yes
    • HOA fee: $215 monthly
    Location
    • Region: Richland

    Financial & listing details

    • Price per square foot: $229/sqft
    • Tax assessed value: $436,220
    • Annual tax amount: $4,049
    • Date on market: 10/15/2025
    • Listing terms: Cash,Conventional,FHA,VA Loan
    • Electric utility on property: Yes
    • Road surface type: Paved

    Price history

    DateEventPrice
    12/12/2025Sold$469,000$229/sqft
    Source: PACMLS #288227 Report a problem
    11/23/2025Pending sale$469,000$229/sqft
    Source: PACMLS #288227 Report a problem
    11/18/2025Price change$469,000-4.1%$229/sqft
    Source: PACMLS #288227 Report a problem
    10/15/2025Listed for sale$489,000+8.9%$239/sqft
    Source: PACMLS #288227 Report a problem
    7/26/2023Sold$449,000$219/sqft
    Source: PACMLS #269804 Report a problem
    7/9/2023Listed for sale$449,000+203.4%$219/sqft
    Source: PACMLS #269804 Report a problem
    2/29/2016Sold$148,000+23.3%$72/sqft
    Source: PACMLS #211070 Report a problem
    1/15/2016Sold$120,000$59/sqft
    Source: Public Record Report a problem

    Public tax history

    YearProperty taxesTax assessment
    2024$4,049 +43.7%$436,220 +45.1%
    2023$2,818 +19.3%$300,680 +27.4%
    2022$2,361 0%$235,980 +10.9%
    2021$2,361 +8.6%$212,740 +12.3%
    2020$2,175 -0.1%$189,490 +6.5%
    2019$2,176 +15%$177,860 +7%
    2018$1,893 -16.2%$166,240
    2017$2,260 +178.1%$166,240 +21%
    2016$813 $137,390
    2015$813 -55.7%$137,390 -9.7%
    2014$1,834 $152,170
    2013$1,834 $152,170
    2012-- $152,170
    2011-- $152,170 +8.5%
    2010-- $140,300
    2009-- $140,300
    2008-- --
    2007-- --
    2006-- --
    Find assessor info on the county website

    Neighborhood: 99352

    Nearby schools

    GreatSchools rating
    Get pre-qualified for a loan
    At Zillow Home Loans, we can pre-qualify you in as little as 5 minutes with no impact to your credit score.

    An equal housing lender. NMLS #10287.

    Sell for more on Zillow
    Get a Zillow Showcase℠ listing at no additional cost and you could sell for .
    $470,000
    2% more
    +$9,400
    With Zillow Showcase(estimated)
    $479,400