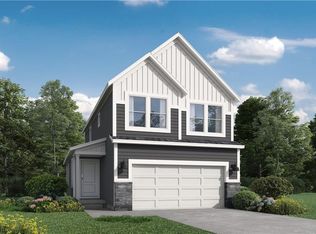
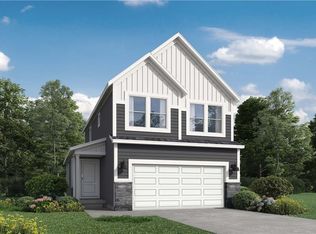
Like new and thoughtfully designed, this spacious open-concept home offers a bright and inviting main level featuring a nice size living area, kitchen, and dining room. The kitchen boasts a large center island, quartz countertops, and ample space for entertaining. Upstairs, you'll find four generously sized bedrooms, 2 full bathrooms, and the convenience of a second-floor laundry room. The oversized primary suite provides a relaxing retreat with a luxurious en-suite bath featuring dual vanities and an upgraded custom closet system. The attached two-car garage is currently being utilized as a home exercise room, offering flexible space, but can easily be converted back to the two car garage. The unfinished basement provides abundant storage space and endless possibilities to create additional living, recreation, or entertaining areas. This move-in-ready home combines modern finishes, functional design, and room to grow. Includes access to Creekmoor amenities: golf, lake, pools, sports courts, fitness center, trails, clubhouse, and dining at The Tavern on the Moor.
Show for backups
Price cut: $10K (6/19)
$405,000
425 Hampstead Dr, Raymore, MO 64083
4beds
1,857sqft
Single Family Residence
Built in 2024
5,005 Square Feet Lot
$-- Zestimate®
$218/sqft
$160/mo HOA
What's special
Quartz countertopsAttached two-car garageAmple space for entertainingLuxurious en-suite bathFour generously sized bedroomsSpacious open-concept homeOversized primary suite
- 28 days |
- 625 |
- 14 |
Zillow last checked:
Listing updated:
Listed by:
Lonnie Branson 816-830-5660,
Keller Williams Southland,
Teresa Stocking 816-331-3529,
Keller Williams Southland
Source: Heartland MLS as distributed by MLS GRID,MLS#: 2625552

Facts & features
Interior
Bedrooms & bathrooms
- Bedrooms: 4
- Bathrooms: 3
- Full bathrooms: 2
- 1/2 bathrooms: 1
Bedroom 1
- Level: Upper
Bedroom 2
- Level: Upper
Bedroom 3
- Level: Upper
Bedroom 4
- Level: Upper
Bathroom 1
- Level: Upper
Bathroom 2
- Level: Upper
Dining room
- Level: Main
Great room
- Level: Main
Half bath
- Level: Main
Kitchen
- Level: Main
Laundry
- Level: Main
Heating
- Natural Gas
Cooling
- Electric
Appliances
- Included: Dishwasher, Disposal, Humidifier, Microwave, Free-Standing Electric Oven, Stainless Steel Appliance(s)
- Laundry: Bedroom Level
Features
- Ceiling Fan(s), Kitchen Island, Smart Thermostat, Walk-In Closet(s)
- Flooring: Carpet, Luxury Vinyl
- Windows: Thermal Windows
- Basement: Full,Unfinished,Bath/Stubbed,Sump Pump
- Has fireplace: No
Interior area
- Total structure area: 1,857
- Total interior livable area: 1,857 sqft
- Finished area above ground: 1,857
- Finished area below ground: 0
Property
Parking
- Total spaces: 2
- Parking features: Attached
- Attached garage spaces: 2
Features
- Patio & porch: Patio
- Exterior features: Sat Dish Allowed, Tennis Court(s)
Lot
- Size: 5,005 Square Feet
- Features: Adjoin Golf Fairway, Lake on Lot, Wooded, Zero Lot Line
Details
- Parcel number: 2206117
Construction
Type & style
- Home type: SingleFamily
- Architectural style: Traditional
- Property subtype: Single Family Residence
Materials
- Frame
- Roof: Composition
Condition
- Year built: 2024
Details
- Builder model: Honeydew
- Builder name: Summit Homes
Utilities & green energy
- Sewer: Public Sewer
- Water: Public
Community & HOA
Community
- Security: Smoke Detector(s)
- Subdivision: Eastbrooke at Creekmoor
HOA
- Has HOA: Yes
- Amenities included: Boat Dock, Clubhouse, Community Center, Exercise Room, Golf Course, Other, Pickleball Court(s), Putting Green, Pool, Tennis Court(s), Trail(s)
- HOA fee: $160 monthly
- HOA name: Creekmoor POA
Location
- Region: Raymore
Financial & listing details
- Price per square foot: $218/sqft
- Annual tax amount: $3,382
- Date on market: 6/11/2026
- Listing terms: Cash,Conventional,FHA,VA Loan
- Ownership: Private
- Road surface type: Paved
Estimated market value
Not available
Estimated sales range
Not available
Not available
Price history
| Date | Event | Price |
|---|---|---|
| 6/29/2026 | Contingent | $405,000$218/sqft |
Source: | ||
| 6/19/2026 | Price change | $405,000-2.4%$218/sqft |
Source: | ||
| 6/11/2026 | Listed for sale | $415,000+12.1%$223/sqft |
Source: | ||
| 4/3/2025 | Sold | -- |
Source: | ||
| 8/26/2024 | Pending sale | $370,276$199/sqft |
Source: | ||
| 8/26/2024 | Price change | $370,276+8.3%$199/sqft |
Source: | ||
| 7/9/2024 | Pending sale | $341,800$184/sqft |
Source: | ||
| 7/9/2024 | Listed for sale | $341,800$184/sqft |
Source: | ||
Public tax history
Tax history is unavailable.
Monthly payment
Est. payment$--/mo
Payment breakdown
Explore the cost of this home by adjusting the details. Changes won't be saved.All calculations are estimates and provided by Zillow, Inc. for informational purposes only. Actual amounts may vary.
HOA fees may include property taxes on listings classified as Co-Ops. Contact the listing agent and/or owner for fee details.
Mortgage interest rates are dependent on a number of factors, including credit score, down payment, and repayment length. Interest rate data provided by Zillow Group Marketplace, Inc. as of 1/1/1970 from various mortgage lenders with which we have lead or other similar arrangements; the Estimated Payment is an average of those rates.
See how much you could borrow to make a competitive offer.
Climate risks
Neighborhood: 64083
Nearby schools
GreatSchools rating
- 7/10Creekmoor Elementary SchoolGrades: K-5Distance: 1.2 mi
- NARaymore-Peculiar Ninth Gr CntrGrades: 9Distance: 4 mi
- 3/10Raymore-Peculiar East Middle SchoolGrades: 6-8Distance: 4.2 mi
Schools provided by the listing agent
- Elementary: Creekmoor
- Middle: Raymore-Peculiar East
- High: Raymore-Peculiar
Source: Heartland MLS as distributed by MLS GRID. This data may not be complete. We recommend contacting the local school district to confirm school assignments for this home.
A local agent can set up tours, give advice and negotiate with sellers.
A local lender can help you make sure your offer is ready when you are.
- Missouri
- Cass County
- Raymore
- 64083
- 425 Hampstead Dr