Skip main navigation
Closed
  • $208,000

    425 Hampton Green Dr, Lagrange, GA 30240

    3beds
    1,189sqft
    Single Family Residence
    Built in 2003
    0.88 Acres Lot
    $204,100 Zestimate®
    $175/sqft
    $1,569 Estimated rent

    Home value

    $204,100

    $194,000 - $214,000

    $1,569/mo

    Zestimate® history
    Loading
    Loading...

    Owner options

    List your home for rent

    $1,569/mo

    Rent Zestimate®

    Find your next renter with Zillow Rental Manager. Plus, with online applications, you can quickly screen prospective tenants – for free.

    Learn more

    $1,569/mo

    Rent Zestimate®

    Refinance and save

    $1,371/mo

    Est. payment

    Refinancing to a lower rate could help reduce your monthly payments and save thousands over the life of the loan.

    See today's rates

    $1,371/mo

    Est. payment

    Explore your selling options

    Work with a Zillow partner agent

    Leverage their expertise and Zillow's premium Showcase listings to get your home seen by more buyers.

    Get started

    List with your own agent

    Get your home in front of millions of buyers by listing it on Zillow.

    Learn how to do it

    Sell it yourself

    Take full control of how buyers see your home on Zillow by listing For Sale by Owner (FSBO).

    List your home

    What's special

    Spacious primary suiteOpen-concept family roomInviting kitchenPrivate en-suite bathDedicated dining areaUncovered patioOversized walk-in closet
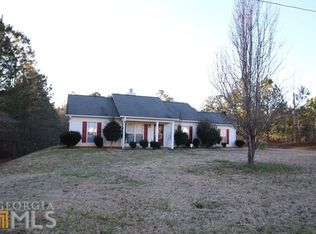
    Hampton Green, where comfort, privacy, and easy one-level living come together! Nestled on a spacious 0.88-acre lot and tucked back from the road, this charming 3-bedroom, 2-bath ranch offers the peaceful setting you've been searching for while remaining convenient to everything you need. Inside, you'll find 1,189 square feet of thoughtfully designed living space featuring an open-concept family room that's perfect for gathering with family and friends. The inviting kitchen offers solid-surface countertops, a dedicated dining area, and easy access to the backyard through beautiful double doors, creating the ideal setup for indoor and outdoor entertaining. A separate laundry room adds everyday convenience. The spacious primary suite is sure to impress with its elegant tray ceiling, oversized walk-in closet, and private en-suite bath complete with a separate soaking tub and shower-your own personal retreat at the end of the day. Throughout the home, you'll appreciate the blend of hardwood flooring, carpet, and tiled bathroom floors, offering both warmth and functionality. Step outside to discover what truly makes this property special. The oversized backyard offers exceptional privacy and plenty of room to relax, entertain, or simply enjoy the peaceful surroundings. An uncovered patio provides the perfect place for grilling or enjoying your morning coffee, while a separately fenced area gives your four-legged family members a safe place to run and play. A beautiful peach tree in the front yard adds charm and a welcoming touch to this already inviting property. If you've been searching for a move-in-ready home with privacy, one-level living, and a spacious yard, this Hampton Green gem checks all the boxes. Call your favorite REALTOR today to schedule your private showing-this amazing home won't last long!

    Zillow last checked:

    Listing updated:

    Listed by:

    Rob Upchurch 706-523-0014,

    RE/MAX Results

    Bought with:

    Vickie Smith, 416681

    Go Realty

    Source: GAMLS,MLS#: 10802022MLS Logo

    Facts & features

    Interior

    Bedrooms & bathrooms
    • Bedrooms: 3
    • Bathrooms: 2
    • Full bathrooms: 2
    • Main level bathrooms: 2
    • Main level bedrooms: 3
    Rooms
    • Room types: Family Room, Laundry
    Dining room
    • Features: Dining Rm/Living Rm Combo
    Kitchen
    • Features: Breakfast Area, Solid Surface Counters
    Heating
    • Central
    Cooling
    • Ceiling Fan(s), Central Air
    Appliances
    • Included: Dishwasher, Microwave, Oven/Range (Combo), Refrigerator
    • Laundry: In Kitchen
    Features
    • High Ceilings, Master On Main Level, Separate Shower, Tile Bath, Walk-In Closet(s)
    • Flooring: Carpet, Hardwood, Tile
    • Basement: None
    • Has fireplace: No
    Interior area
    • Total structure area: 1,189
    • Total interior livable area: 1,189 sqft
    • Finished area above ground: 1,189
    • Finished area below ground: 0

    Property

    Parking
    • Parking features: Assigned, Attached, Guest, Kitchen Level, Off Street, Parking Pad, Side/Rear Entrance
    • Has attached garage: Yes
    • Has uncovered spaces: Yes
    Features
    • Levels: One
    • Stories: 1
    • Patio & porch: Patio, Porch
    • Has spa: Yes
    • Spa features: Bath
    • Fencing: Back Yard,Chain Link,Fenced,Other
    Lot
    • Size: 0.88 Acres
    • Features: Level, Private
    • Residential vegetation: Cleared, Grassed, Partially Wooded
    Details
    • Parcel number: 0643 000142

    Construction

    Type & style
    • Home type: SingleFamily
    • Architectural style: Ranch
    • Property subtype: Single Family Residence
    Materials
    • Aluminum Siding, Vinyl Siding
    • Foundation: Slab
    • Roof: Composition
    Condition
    • Resale
    • New construction: No
    • Year built: 2003

    Utilities & green energy

    • Sewer: Public Sewer
    • Water: Public
    • Utilities for property: Cable Available, Electricity Available, High Speed Internet, Other, Phone Available

    Community & HOA

    Community
    • Features: None
    • Subdivision: Hampton Green
    HOA
    • Has HOA: No
    • Services included: None
    Location
    • Region: Lagrange

    Financial & listing details

    • Price per square foot: $175/sqft
    • Tax assessed value: $174,500
    • Annual tax amount: $1,903
    • Date on market: 7/9/2026
    • Cumulative days on market: 6 days
    • Listing agreement: Exclusive Right To Sell
    • Electric utility on property: Yes

    Price history

    DateEventPrice
    8/11/2026Sold$208,000+0.5%$175/sqft
    Source: GAMLS #10802022 Report a problem
    7/15/2026Pending sale$206,900$174/sqft
    Source: GAMLS #10802022 Report a problem
    7/9/2026Listed for sale$206,900+95.9%$174/sqft
    Source: GAMLS #10802022 Report a problem
    7/2/2008Sold$105,600-0.3%$89/sqft
    Source: Public Record Report a problem
    6/20/2008Listed for sale$105,900$89/sqft
    Source: Coldwell Banker** #2413689 Report a problem

    Public tax history

    YearProperty taxesTax assessment
    2025$1,904 +27.3%$69,800 +27.3%
    2024$1,496 +0.7%$54,840 +0.7%
    2023$1,486 +3.4%$54,480 +5.8%
    2022$1,437 +12.6%$51,480 +21.6%
    2021$1,276 +5%$42,320 +5%
    2020$1,216 +17.9%$40,320 +17.9%
    2019$1,031 0%$34,200
    2018$1,031 +0%$34,200
    2017$1,031 0%$34,200 +19.7%
    2016$1,031 +19.7%$28,569
    2015$862 -0.2%$28,569 +8.8%
    2014$863 +8.7%$26,249 -6.5%
    2013$794 $28,087
    2012-- --
    2011-- --
    2010-- --
    2009$1,195 $40,280 +12%
    2005-- $35,952
    Find assessor info on the county website

    Neighborhood: 30240

    Nearby schools

    GreatSchools rating
    Schools provided by the listing agent
    • Elementary: Hillcrest
    • Middle: Gardner Newman
    • High: Lagrange

    Source: GAMLS. This data may not be complete. We recommend contacting the local school district to confirm school assignments for this home.

    Get a cash offer in 3 minutes
    Find out how much your home could sell for in as little as 3 minutes with a no-obligation cash offer.
    Estimated market value
    $204,100
    Get a cash offer in 3 minutes
    Find out how much your home could sell for in as little as 3 minutes with a no-obligation cash offer.
    Estimated market value
    $204,100