Skip main navigation
Sold for $320,000
  • $320,000

    425 Harbour Reef Dr., Myrtle Beach, SC 29588

    3beds
    1,330sqft
    Single Family Residence
    Built in 2006
    7,840.8 Square Feet Lot
    $319,800 Zestimate®
    $241/sqft
    $1,938 Estimated rent

    Home value

    $319,800

    $304,000 - $336,000

    $1,938/mo

    Zestimate® history
    Loading
    Loading...

    Owner options

    List your home for rent

    $1,938/mo

    Rent Zestimate®

    Find your next renter with Zillow Rental Manager. Plus, with online applications, you can quickly screen prospective tenants – for free.

    Learn more

    $1,938/mo

    Rent Zestimate®

    Refinance and save

    $1,859/mo

    Est. payment

    Refinancing to a lower rate could help reduce your monthly payments and save thousands over the life of the loan.

    See today's rates

    $1,859/mo

    Est. payment

    Explore your selling options

    Work with a Zillow partner agent

    Leverage their expertise and Zillow's premium Showcase listings to get your home seen by more buyers.

    Get started

    List with your own agent

    Get your home in front of millions of buyers by listing it on Zillow.

    Learn how to do it

    Sell it yourself

    Take full control of how buyers see your home on Zillow by listing For Sale by Owner (FSBO).

    List your home

    What's special

    Garden tubSpacious kitchenBeautiful solid surface countertopsClassic plantation shuttersLuxurious en-suite bathStainless steel appliancesDouble oven
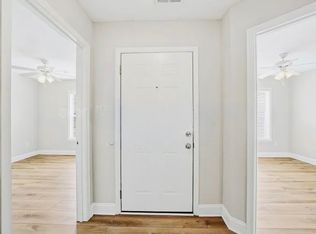
    Welcome to this immaculate, meticulously maintained 3-bedroom, 2-bath home located in the highly sought-after Peninsula at Palmetto Point community. Beautifully landscaped and full of thoughtful upgrades, this home offers comfort, elegance, and exceptional outdoor living. Step inside to find stunning hardwood floors and classic plantation shutters that add warmth and timeless charm throughout. The spacious kitchen is a chef’s dream, featuring stainless steel appliances, a double oven, and beautiful solid surface countertops perfect for both everyday living and entertaining. The living room and front bedroom boast vaulted ceilings, creating an open and airy feel, while the owner’s suite showcases an elegant tray ceiling, a large walk-in closet, and a luxurious en-suite bath complete with double sinks, a garden tub, and a separate shower. Outdoor living is just as impressive. Relax and unwind in the large screened-in porch with an attached patio, all overlooking a peaceful tree line and serene pond with a fountain your own private retreat. Additional highlights include an oversized garage with storage above, a convenient side-door entrance, and an extended driveway offering plenty of parking space. This move-in-ready home truly has it all style, space, and a beautiful setting. Don’t miss the opportunity to make it yours!

    Zillow last checked:

    Listing updated:

    Listed by:

    Jon R Darley Cell:843-631-6644,

    RE/MAX Southern Shores GC

    Bought with:

    The Mills Group Team

    Century 21 Barefoot Realty

    Source: CCAR,MLS#: 2604937MLS LogoOriginating MLS: Coastal Carolinas Association of Realtors

    Facts & features

    Interior

    Bedrooms & bathrooms
    • Bedrooms: 3
    • Bathrooms: 2
    • Full bathrooms: 2
    Primary bedroom
    • Features: Tray Ceiling(s), Ceiling Fan(s), Main Level Primary, Walk-In Closet(s)
    • Level: First
    Primary bathroom
    • Features: Dual Sinks, Garden Tub/Roman Tub, Separate Shower
    Dining room
    • Features: Ceiling Fan(s)
    Kitchen
    • Features: Breakfast Bar, Breakfast Area, Pantry, Stainless Steel Appliances, Solid Surface Counters
    Living room
    • Features: Ceiling Fan(s), Vaulted Ceiling(s)
    Heating
    • Central, Electric
    Cooling
    • Central Air
    Appliances
    • Included: Double Oven, Dishwasher, Disposal, Microwave, Range
    Features
    • Attic, Tray Ceiling(s), Ceiling Fan(s), Dual Sinks, Garden Tub/Roman Tub, Main Level Primary, Pull Down Attic Stairs, Permanent Attic Stairs, Separate Shower, Walk-In Closet(s), Window Treatments, Breakfast Bar, Breakfast Area, Stainless Steel Appliances, Solid Surface Counters
    • Flooring: Wood
    • Doors: Storm Door(s)
    • Windows: Storm Window(s), Window Treatments
    • Attic: Pull Down Stairs,Permanent Stairs
    Interior area
    • Total structure area: 1,909
    • Total interior livable area: 1,330 sqft

    Property

    Parking
    • Total spaces: 5
    • Parking features: Attached, Garage, Two Car Garage, Garage Door Opener
    • Attached garage spaces: 2
    Features
    • Levels: One
    • Stories: 1
    • Patio & porch: Patio, Porch, Screened
    • Exterior features: Sprinkler/Irrigation, Patio, Storage
    • Waterfront features: Pond
    Lot
    • Size: 7,840 sqft
    • Features: Irregular Lot, Lake Front, Pond on Lot
    Details
    • Additional parcels included: ,
    • Parcel number: 44701020013
    • Zoning: PUD
    • Special conditions: None

    Construction

    Type & style
    • Home type: SingleFamily
    • Architectural style: Traditional
    • Property subtype: Single Family Residence
    Materials
    • Vinyl Siding, Wood Frame
    • Foundation: Slab
    Condition
    • Resale
    • Year built: 2006

    Utilities & green energy

    • Water: Public
    • Utilities for property: Cable Available, Electricity Available, Phone Available, Sewer Available, Underground Utilities, Water Available

    Community & neighborhood

    Security
    • Security features: Smoke Detector(s)
    Community
    • Community features: Golf Carts OK, Long Term Rental Allowed
    Location
    • Region: Myrtle Beach
    • Subdivision: Peninsula Palmetto Pointe

    HOA & financial

    HOA
    • Has HOA: Yes
    • HOA fee: $55 monthly
    • Amenities included: Owner Allowed Golf Cart, Owner Allowed Motorcycle, Pet Restrictions
    • Services included: Association Management, Trash

    Other

    Other facts
    • Listing terms: Cash,Conventional,FHA,VA Loan

    Price history

    DateEventPrice
    4/10/2026Sold$320,000$241/sqft
    Source: CCAR #2604937 Report a problem
    3/5/2026Contingent$320,000$241/sqft
    Source: CCAR #2604937 Report a problem
    2/25/2026Listed for sale$320,000+60%$241/sqft
    Source: CCAR #2604937 Report a problem
    5/12/2020Sold$200,000-2.9%$150/sqft
    Source: CCAR #2006724 Report a problem
    3/23/2020Listed for sale$205,900+21.9%$155/sqft
    Source: Weichert Realtors SB #2006724 Report a problem
    12/9/2011Listing removed$168,845$127/sqft
    Source: RE/MAX By The Sea MI #199338 Report a problem
    12/8/2011Listed for sale$168,845$127/sqft
    Source: RE/MAX By The Sea MI #199338 Report a problem
    1/26/2006Sold$168,845$127/sqft
    Source: Public Record Report a problem

    Public tax history

    YearProperty taxesTax assessment
    2025$744 $227,988
    2024$744 $227,988 +15%
    2023-- $198,250
    2022-- $198,250
    2021$650 +65.4%--
    2020$393 --
    2019-- --
    2018$333 $5,220 0%
    2017-- $5,222
    2016-- $5,222
    2015-- $5,222
    2014$324 $5,222
    2013-- --
    2012-- --
    2010-- $5,396 +12.6%
    2009-- $4,792
    2008-- $4,792 -33.3%
    2007-- $7,188

    Find assessor info on the county website

    Neighborhood: 29588

    Nearby schools

    GreatSchools rating
    Schools provided by the listing agent
    • Elementary: Lakewood Elementary School
    • Middle: Socastee Middle School
    • High: Socastee High School

    Source: CCAR. This data may not be complete. We recommend contacting the local school district to confirm school assignments for this home.

    Get pre-qualified for a loan
    At Zillow Home Loans, we can pre-qualify you in as little as 5 minutes with no impact to your credit score.

    An equal housing lender. NMLS #10287.

    Sell for more on Zillow
    Get a Zillow Showcase℠ listing at no additional cost and you could sell for .
    $319,800
    2% more
    +$6,396
    With Zillow Showcase(estimated)
    $326,196