Skip main navigation
Off market
  • $793,000

    425 Harmony Way #Gcubmi, Keller, TX 76248

    5beds
    3,627sqft
    SingleFamily
    Built in 2021
    -- sqft lot
    $793,000 Zestimate®
    $219/sqft
    $4,550 Estimated rent

    Home value

    $793,000

    $730,000 - $864,000

    $4,550/mo

    Zestimate® history
    Loading
    Loading...

    Owner options

    List your home for rent

    $4,550/mo

    Rent Zestimate®

    Find your next renter with Zillow Rental Manager. Plus, with online applications, you can quickly screen prospective tenants – for free.

    Learn more

    $4,550/mo

    Rent Zestimate®

    Refinance and save

    $5,368/mo

    Est. payment

    Refinancing to a lower rate could help reduce your monthly payments and save thousands over the life of the loan.

    See today's rates

    $5,368/mo

    Est. payment

    Explore your selling options

    Work with a Zillow partner agent

    Leverage their expertise and Zillow's premium Showcase listings to get your home seen by more buyers.

    Get started

    List with your own agent

    Get your home in front of millions of buyers by listing it on Zillow.

    Learn how to do it

    Sell it yourself

    Take full control of how buyers see your home on Zillow by listing For Sale by Owner (FSBO).

    List your home

    What's special

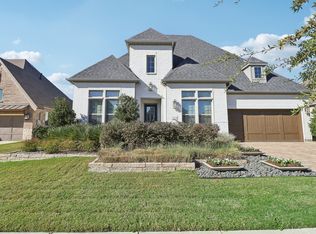
    Live your best life in the superior craftsmanship and incredible comfort of Hillmont luxury home plan. Design your ultimate home office or an innovative specialty room in the captivating front study. The epicurean kitchen provides a presentation island and ample room for food storage and meal prep. Your open-concept floor plan offers an impeccable space to play host to picture-perfect memories and brilliant social gatherings. Unique personalities and individual styles shine in the spacious spare bedrooms and guest suites. Retire to the elegance of your deluxe Owner's Retreat, featuring an everyday-spa bathroom and a wardrobe-expanding walk-in closet. The upstairs retreat is the perfect space to create a family movie theater or a fun and games parlor. Cherish your relaxing sunsets and breezy weekends from the shaded bliss of your delightful front and back covered patios. Bonus storage spaces are just one more reason you'll love Living Weekley in this distinguished new home plan.

    This property is off market, which means it's not currently listed for sale or rent on Zillow. This may be different from what's available on other websites or public sources.

    Facts & features

    Interior

    Bedrooms & bathrooms
    • Bedrooms: 5
    • Bathrooms: 4
    • Full bathrooms: 4
    Interior area
    • Total interior livable area: 3,627 sqft

    Property

    Parking
    • Total spaces: 3

    Construction

    Type & style
    • Home type: SingleFamily
    Condition
    • Year built: 2021

    Community & HOA

    Location
    • Region: Keller

    Financial & listing details

    • Price per square foot: $219/sqft

    Price history

    DateEventPrice
    8/8/2021Listing removed--
    Source: David Weekley Homes Report a problem
    6/1/2021Listed for sale$703,990$194/sqft
    Source: David Weekley Homes Report a problem

    Public tax history

    Tax history is unavailable.

    Neighborhood: 76248

    Nearby schools

    GreatSchools rating
    Schools provided by the listing agent
    • Elementary: Shady Grove Elementary School
    • Middle: Indian Springs Middle School
    • High: Keller High School
    • District: Keller Independent School District

    Source: The MLS. This data may not be complete. We recommend contacting the local school district to confirm school assignments for this home.

    Get a cash offer in 3 minutes
    Find out how much your home could sell for in as little as 3 minutes with a no-obligation cash offer.
    Estimated market value
    $793,000
    Get a cash offer in 3 minutes
    Find out how much your home could sell for in as little as 3 minutes with a no-obligation cash offer.
    Estimated market value
    $793,000