Charming Traditional home with vaulted ceilings and upgrades throughout! Highly sought after Somerset Farm! Step into your new home and be greeted by the vaulted living area enhanced by updated LVP floors throughout the main floor. The kitchen has a walk-in pantry thoughtfully updated with built-ins for your organizational needs. Dine daily with a view overlooking the backyard stream, lush trees, and natural greenery. The property includes an encapsulated crawl space, a reverse osmosis water filtration system at the kitchen sink, interior painted in Agreeable Grey, luxury vinyl plank flooring in the primary bedroom, one additional bedroom, and hall bathroom, and engineered vinyl plank flooring in another bedroom. Refrigerator, washer, and dryer are included, ensuring this home is ready for immediate occupancy. Short walk to community pool, clubhouse, tennis court, playground, and pond. Located near greenway, shopping, dining, movies, baseball, parks, lakes, major highways to RTP, RDU. This meticulously maintained home offers numerous upgrades and thoughtful design elements, ensuring modern amenities and comfort.
Notable Home Features
• Garage door replaced in 2018
• Exterior painted ''agreeable grey'' in 2023
• All window trim, soffit, and fascia replaced with Hardy Plank and cement fiber in 2022
• Roof replaced in 2017
• Rear double door replaced in 2020
• Custom trim throughout the home
• Popcorn ceiling removed in 2018
• Crawl space encapsulated in 2023
• Reverse Osmosis water filtration system at kitchen sink (APEC Water System ROES-50 Essence Series)
• Interior painted in ''agreeable grey''
• Dual flush toilets installed in all bathrooms in 2018
• Living room fan with 88-inch matte black and dark walnut blades
• Refrigerator, washer, and dryer convey
• Whirlpool microwave, dishwasher, and range replaced in 2019
• Luxury vinyl plank in primary bedroom, one bedroom, and hall bathroom
• Engineered vinyl plank in one bedroom• Hall bathroom tile shower installed in 2017
• Primary bathroom tile shower and floors installed in 2020
• New gutters installed in 2023
• Reading nook added in the living room (no permits were pulled)
• Primary bathroom dual sink work completed by a professional plumber, but no permits
Sold for $400,000
$400,000
425 Hidden Cellars Dr, Holly Springs, NC 27540
3beds
1,401sqft
Single Family Residence
Built in 1996
0.31 Acres Lot
$393,400 Zestimate®
$286/sqft
$1,916 Estimated rent
Home value
$393,400
$374,000 - $417,000
$1,916/mo
Zestimate® history
Owner options
List your home for rent
$1,916/mo
Rent Zestimate®
Find your next renter with Zillow Rental Manager. Plus, with online applications, you can quickly screen prospective tenants – for free.
$1,916/mo
Rent Zestimate®
Refinance and save
$2,662/mo
Est. payment
Refinancing to a lower rate could help reduce your monthly payments and save thousands over the life of the loan.
$2,662/mo
Est. payment
Explore your selling options
Work with a Zillow partner agent
Leverage their expertise and Zillow's premium Showcase listings to get your home seen by more buyers.
Get startedList with your own agent
Get your home in front of millions of buyers by listing it on Zillow.
Learn how to do itSell it yourself
Take full control of how buyers see your home on Zillow by listing For Sale by Owner (FSBO).
List your homeWhat's special
Zillow last checked:
Listing updated:
Listed by:
Erica Anderson 919-610-5126,
Team Anderson Realty
Bought with:
Phillip George, 270016
EXP Realty LLC
Source: Doorify MLS,MLS#: 10101751
Facts & features
Interior
Bedrooms & bathrooms
- Bedrooms: 3
- Bathrooms: 3
- Full bathrooms: 2
- 1/2 bathrooms: 1
Primary bedroom
- Level: Second
- Area: 154 Square Feet
- Dimensions: 11 x 14
Bedroom 2
- Level: Second
- Area: 110 Square Feet
- Dimensions: 11 x 10
Bedroom 3
- Level: Second
- Area: 104 Square Feet
- Dimensions: 10.4 x 10
Dining room
- Level: Main
- Area: 126 Square Feet
- Dimensions: 10.5 x 12
Other
- Level: Main
- Area: 35 Square Feet
- Dimensions: 7 x 5
Family room
- Level: Main
- Area: 226.1 Square Feet
- Dimensions: 13.3 x 17
Other
- Description: Covered Front Porch
- Level: Main
- Area: 78 Square Feet
- Dimensions: 6 x 13
Other
- Description: Deck with Pergola
- Level: Main
- Area: 238 Square Feet
- Dimensions: 14 x 17
Other
- Description: 2-Car Attached Garage
- Level: Additional
- Area: 400 Square Feet
- Dimensions: 20 x 20
Other
- Description: Storage Shed
- Level: Additional
- Area: 96 Square Feet
- Dimensions: 8 x 12
Heating
- Forced Air, Natural Gas, Gas Pack
Cooling
- Central Air, Ceiling Fan(s), Electric
Appliances
- Included: Dryer, Disposal, Dishwasher, Gas Range, Gas Water Heater, Microwave, Refrigerator, Stainless Steel Appliance(s), Washer, Water Purifier Owned
- Laundry: Laundry Closet, Electric Dryer Hookup, Main Level
Features
- Bidet, Ceiling Fan(s), Crown Molding, High Speed Internet, Laminate Counters, Pantry, Vaulted Ceiling(s), Walk-In Closet(s), Walk-In Shower, Smooth Ceilings
- Flooring: Carpet, Luxury Vinyl, Tile, Varies
- Windows: Blinds, Double Pane Windows, Insulated Windows
- Basement: Crawl Space
- Number of fireplaces: 1
- Fireplace features: Family Room, Gas Log
- Common walls with other units/homes: No Common Walls
Interior area
- Total structure area: 1,401
- Total interior livable area: 1,401 sqft
- Finished area above ground: 1,401
- Finished area below ground: 0
Property
Parking
- Total spaces: 4
- Parking features: Attached, Concrete, Garage Faces Front, Garage, Garage Door Opener, Inside Entrance
- Garage spaces: 2
- Uncovered spaces: 2
Features
- Levels: Two
- Stories: 2
- Patio & porch: Covered
- Exterior features: Rain Gutters, Fenced Yard
- Pool features: Association, In Ground, Outdoor Pool
- Spa features: None
- Fencing: Back Yard,Fenced,Other,Partial
- Has view: Yes
- View description: Neighborhood, Trees/Woods
Lot
- Size: 0.31 Acres
- Dimensions: 89 x 152 x 89 x 151
- Features: Front Yard, Interior Lot, Landscaped, Rectangular Lot, Hardwood Trees
- Residential vegetation: Grassed, Partially Wooded
Details
- Additional structures: Shed(s)
- Parcel number: 0658253266
- Special conditions: Standard
- Horse amenities: None
Construction
Type & style
- Home type: SingleFamily
- Architectural style: Traditional
- Property subtype: Single Family Residence
Materials
- Fiber Cement, HardiPlank Type, Shingle Siding
- Foundation: Block
- Roof: Architectural Shingle
Condition
- New construction: No
- Year built: 1996
- Major remodel year: 1996
Utilities & green energy
- Sewer: Public Sewer
- Water: Public
- Utilities for property: Cable Available, Electricity Connected, Natural Gas Connected, Phone Available, Sewer Connected, Water Connected
Green energy
- Energy efficient items: Lighting, Thermostat
Community & HOA
Community
- Features: Clubhouse, Fishing, Playground, Pool, Tennis Court(s)
- Security: Carbon Monoxide Detector(s), Smoke Detector(s)
- Subdivision: Somerset Farm
HOA
- Has HOA: Yes
- Amenities included: Basketball Court, Barbecue, Clubhouse, Picnic Area, Playground, Pool, Pond Year Round, Tennis Court(s)
- Services included: Maintenance Grounds
- HOA fee: $122 quarterly
- HOA name: Somerset Farm HOA - Omega Association Management
- HOA phone: 919-461-0102
Location
- Region: Holly Springs
Financial & listing details
- Price per square foot: $286/sqft
- Tax assessed value: $392,650
- Annual tax amount: $3,385
- Date on market: 6/13/2025
- Listing agreement: Exclusive Right To Sell
- Listing terms: Cash,Conventional,FHA,VA Loan
- Road surface type: Paved
Price history
| Date | Event | Price |
|---|---|---|
| 7/15/2025 | Sold | $400,000+0.3%$286/sqft |
Source:  Doorify MLS #10101751 Report a problem Doorify MLS #10101751 Report a problem | ||
| 6/16/2025 | Pending sale | $399,000$285/sqft |
Source: Doorify MLS #10101751 Report a problem | ||
| 6/13/2025 | Listed for sale | $399,000+112.7%$285/sqft |
Source: Doorify MLS #10101751 Report a problem | ||
| 2/17/2016 | Sold | $187,600+0.1%$134/sqft |
Source: Agent Provided Report a problem | ||
| 1/9/2016 | Listed for sale | $187,500+26.3%$134/sqft |
Source: Keller Williams - Cary #2044240 Report a problem | ||
| 8/22/2005 | Sold | $148,500$106/sqft |
Source: Public Record Report a problem | ||
Public tax history
| Year | Property taxes | Tax assessment |
|---|---|---|
| 2025 | $3,399 +0.4% | $392,650 |
| 2024 | $3,385 +30% | $392,650 +63.9% |
| 2023 | $2,604 +3.6% | $239,570 |
| 2022 | $2,514 +1.9% | $239,570 |
| 2021 | $2,467 | $239,570 |
| 2020 | $2,467 +11.9% | $239,570 +32% |
| 2019 | $2,204 | $181,527 |
| 2018 | $2,204 +14.7% | $181,527 |
| 2017 | $1,921 +1.4% | $181,527 |
| 2016 | $1,895 +2.9% | $181,527 +4.6% |
| 2015 | $1,841 +3.6% | $173,509 |
| 2014 | $1,778 | $173,509 |
| 2013 | -- | $173,509 |
| 2012 | -- | $173,509 -0.4% |
| 2011 | -- | $174,130 |
| 2010 | -- | $174,130 |
| 2009 | -- | $174,130 |
| 2008 | -- | -- |
| 2007 | -- | -- |
| 2006 | -- | -- |
| 2005 | -- | -- |
| 2004 | -- | -- |
| 2003 | -- | -- |
| 2002 | -- | -- |
| 2001 | -- | -- |
Find assessor info on the county website
Neighborhood: 27540
Nearby homes
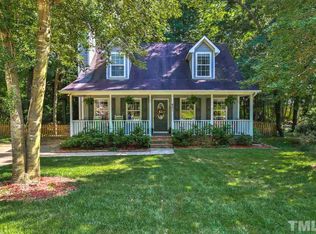
- $342,4003 bd3 ba1.3k sqft421 Hidden Cellars Dr, Holly Springs, NC 27540Off Market

- $374,1003 bd3 ba1.4k sqft429 Hidden Cellars Dr, Holly Springs, NC 27540Off Market
- $460,400-- bd2 ba1.5k sqft433 Hidden Cellars Dr, Holly Springs, NC 27540Off Market
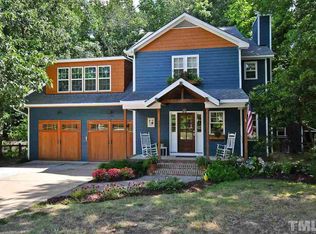
- $420,4003 bd3 ba2k sqft417 Hidden Cellars Dr, Holly Springs, NC 27540Off Market
- $350,5003 bd2 ba1.2k sqft416 Hidden Cellars Dr, Holly Springs, NC 27540Off Market
- $331,400-- bd2 ba1.1k sqft412 Hidden Cellars Dr, Holly Springs, NC 27540Off Market
- $230,1002 bd2 ba1k sqft5308 Shadow Valley Rd, Holly Springs, NC 27540Off Market
- $341,5003 bd2 ba1.4k sqft428 Hidden Cellars Dr, Holly Springs, NC 27540Off Market
Nearby schools
GreatSchools rating
- 5/10Herbert Akins Rd ElementaryGrades: PK-5Distance: 1.4 mi
- 8/10Herbert Akins Road MiddleGrades: 6-8Distance: 1.4 mi
- 6/10Fuquay-Varina HighGrades: 9-12Distance: 2.8 mi
Schools provided by the listing agent
- Elementary: Wake - Herbert Akins Road Elementary
- Middle: Wake - Herbert Akins Road Middle
- High: Wake - Fuquay Varina High
Source: Doorify MLS. This data may not be complete. We recommend contacting the local school district to confirm school assignments for this home.
Get a cash offer in 3 minutes
Find out how much your home could sell for in as little as 3 minutes with a no-obligation cash offer.
Estimated market value
$393,400
Get a cash offer in 3 minutes
Find out how much your home could sell for in as little as 3 minutes with a no-obligation cash offer.
Estimated market value
$393,400
- North Carolina
- Wake County
- Holly Springs
- 27540
- 425 Hidden Cellars Dr
