Skip main navigation
Closed
  • $382,800

    425 High Meadow Dr, Spencer, TN 38585

    3beds
    1,884sqft
    Single Family Residence, Residential
    Built in 2000
    1.37 Acres Lot
    $382,800 Zestimate®
    $203/sqft
    $2,824 Estimated rent

    Home value

    $382,800

    $345,000 - $421,000

    $2,824/mo

    Zestimate® history
    Loading
    Loading...

    Owner options

    List your home for rent

    $2,824/mo

    Rent Zestimate®

    Find your next renter with Zillow Rental Manager. Plus, with online applications, you can quickly screen prospective tenants – for free.

    Learn more

    $2,824/mo

    Rent Zestimate®

    Refinance and save

    $2,781/mo

    Est. payment

    Refinancing to a lower rate could help reduce your monthly payments and save thousands over the life of the loan.

    See today's rates

    $2,781/mo

    Est. payment

    Explore your selling options

    Work with a Zillow partner agent

    Leverage their expertise and Zillow's premium Showcase listings to get your home seen by more buyers.

    Get started

    List with your own agent

    Get your home in front of millions of buyers by listing it on Zillow.

    Learn how to do it

    Sell it yourself

    Take full control of how buyers see your home on Zillow by listing For Sale by Owner (FSBO).

    List your home

    What's special

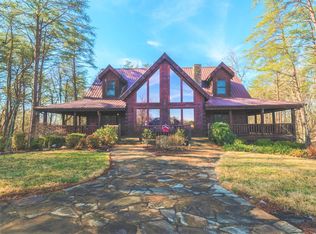
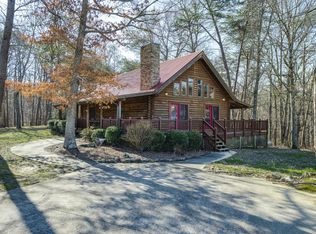
    An opportunity to purchase your own vacation/retirement home is here and better yet...it will pay for itself! This Heritage full log home has with a vacation rental income already established and ready to make your dream come true. This log home comes completely furnished including linens, dishes and even a hot tub. You can't ask for more if your are looking for a vacation home. Fall Creek Falls State Park is neighboring the gated community that houses this beauty.

    This property is not currently displayed as for sale or rent on Zillow. This may be different from what's on other websites or public sources.

    Zillow last checked:

    Listing updated:

    Listed by:

    Beth Miller 931-316-0258,

    Elevate Real Estate

    Bought with:

    Beth Miller, 317887

    Elevate Real Estate

    Source: RealTracs MLS as distributed by MLS GRID,MLS#: 2028898MLS Logo

    Facts & features

    Interior

    Bedrooms & bathrooms
    • Bedrooms: 3
    • Bathrooms: 3
    • Full bathrooms: 2
    • 1/2 bathrooms: 1
    • Main level bedrooms: 1
    Bedroom 1
    • Area: 342 Square Feet
    • Dimensions: 18x19
    Bonus room
    • Features: Second Floor
    • Level: Second Floor
    Dining room
    • Features: Combination
    • Level: Combination
    Kitchen
    • Area: 150 Square Feet
    • Dimensions: 15x10
    Living room
    • Features: Combination
    • Level: Combination
    • Area: 266 Square Feet
    • Dimensions: 19x14
    Heating
    • Electric, Central
    Cooling
    • Electric, Central Air
    Appliances
    • Included: Dryer, Indoor Grill, Refrigerator, Washer, Microwave, Dishwasher, Electric Oven, Electric Range
    • Laundry: Utility Connection
    Features
    • Ceiling Fan(s), Extra Closets
    • Flooring: Wood, Tile
    • Basement: Crawl Space
    • Number of fireplaces: 1
    • Fireplace features: Insert
    Interior area
    • Total structure area: 1,884
    • Total interior livable area: 1,884 sqft
    • Finished area above ground: 1,884
    • Finished area below ground: 0

    Property

    Parking
    • Total spaces: 4
    • Parking features: Driveway
    • Uncovered spaces: 4
    Accessibility
    • Accessibility features: Accessible Doors, Accessible Entrance, Accessible Hallway(s)
    Features
    • Levels: Two
    • Stories: 2
    • Patio & porch: Deck, Covered
    • Pool features: Association
    • Has spa: Yes
    • Spa features: Private
    Lot
    • Size: 1.37 Acres
    • Dimensions: 1.37
    • Features: Level
    Details
    • Parcel number: 048C A 02000 000
    • Special conditions: Standard
    • Other equipment: Satellite Dish

    Construction

    Type & style
    • Home type: SingleFamily
    • Architectural style: Log
    • Property subtype: Single Family Residence, Residential
    Materials
    • Log
    Condition
    • New construction: No
    • Year built: 2000

    Utilities & green energy

    • Sewer: Septic Tank
    • Water: Private
    • Utilities for property: Electricity Available, Water Available, Underground Utilities
    Green energy
    • Energy efficient items: Thermostat, Windows

    Community & HOA

    Community
    • Security: Fire Alarm
    • Subdivision: Grandview Village
    HOA
    • Has HOA: Yes
    • Amenities included: Gated, Park, Playground, Pool, Underground Utilities
    • HOA fee: $550 annually
    Location
    • Region: Spencer

    Financial & listing details

    • Price per square foot: $203/sqft
    • Annual tax amount: $1,103
    • Date on market: 4/10/2019
    • Electric utility on property: Yes

    Price history

    DateEventPrice
    11/27/2019Sold$255,000+12.9%$135/sqft
    Source: RealTracs MLS as distributed by MLS GRID #2028898 Report a problem
    1/30/2015Sold$225,900$120/sqft
    Source: East Tennessee Realtors #906139 Report a problem

    Public tax history

    Tax history is unavailable.

    Neighborhood: 38585

    Nearby schools

    GreatSchools rating
    Schools provided by the listing agent
    • Elementary: Spencer Elementary
    • Middle: Spencer Elementary
    • High: Van Buren Co High School

    Source: RealTracs MLS as distributed by MLS GRID. This data may not be complete. We recommend contacting the local school district to confirm school assignments for this home.

    Get pre-qualified for a loan
    At Zillow Home Loans, we can pre-qualify you in as little as 5 minutes with no impact to your credit score.

    An equal housing lender. NMLS #10287.