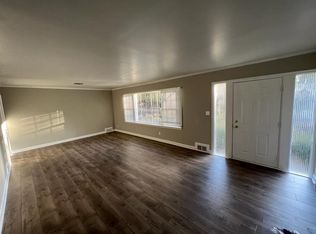
Unlock the potential of this charming fixer-upper, a 3-bedroom, 2-bathroom home nestled on a spacious 2/3-acre lot! This property is perfect for those looking to invest or create their dream home from the ground up. With a partially finished basement, there's ample opportunity to transform and expand your living space. Enjoy the privacy and outdoor space ideal for entertaining or gardening, all while being conveniently located near local amenities, schools, and parks. Whether you're looking to renovate and flip or settle into your forever home, this property represents a fantastic investment opportunity. Don't miss out. Schedule a showing today and explore the endless possibilities this home has to offer! Approximate square footage is 1,598. Tax record is incorrect, it doesn't include the partially finished basement.
Closed
$491,000
425 Hilderbrand Dr, Sandy Springs, GA 30328
3beds
2,198sqft
Single Family Residence
Built in 1954
0.68 Acres Lot
$736,000 Zestimate®
$223/sqft
$2,859 Estimated rent
Home value
$736,000
$626,000 - $876,000
$2,859/mo
Zestimate® history
Owner options
List your home for rent
$2,859/mo
Rent Zestimate®
Find your next renter with Zillow Rental Manager. Plus, with online applications, you can quickly screen prospective tenants – for free.
$2,859/mo
Rent Zestimate®
Refinance and save
$3,044/mo
Est. payment
Refinancing to a lower rate could help reduce your monthly payments and save thousands over the life of the loan.
$3,044/mo
Est. payment
Explore your selling options
Work with a Zillow partner agent
Leverage their expertise and Zillow's premium Showcase listings to get your home seen by more buyers.
Get startedList with your own agent
Get your home in front of millions of buyers by listing it on Zillow.
Learn how to do itSell it yourself
Take full control of how buyers see your home on Zillow by listing For Sale by Owner (FSBO).
List your homeWhat's special
Zillow last checked:
Listing updated:
Listed by:
Laura Addison 678-459-4725,
Harry Norman Realtors
Bought with:
Steven Ozer, 353145
Bolst, Inc.
Source: GAMLS,MLS#: 10441082
Facts & features
Interior
Bedrooms & bathrooms
- Bedrooms: 3
- Bathrooms: 2
- Full bathrooms: 2
- Main level bathrooms: 2
- Main level bedrooms: 3
Rooms
- Room types: Other
Kitchen
- Features: Pantry
Heating
- Central, Natural Gas
Cooling
- Central Air
Appliances
- Included: Dishwasher, Refrigerator
- Laundry: In Basement
Features
- Master On Main Level, Other
- Flooring: Hardwood, Laminate
- Basement: Concrete,Finished,Partial
- Number of fireplaces: 1
- Fireplace features: Family Room, Masonry
- Common walls with other units/homes: No Common Walls
Interior area
- Total structure area: 2,198
- Total interior livable area: 2,198 sqft
- Finished area above ground: 1,598
- Finished area below ground: 600
Property
Parking
- Parking features: Attached, Garage, Kitchen Level
- Has attached garage: Yes
Features
- Levels: One
- Stories: 1
- Patio & porch: Deck
- Fencing: Back Yard,Chain Link,Fenced
- Body of water: None
Lot
- Size: 0.68 Acres
- Features: Private
Details
- Parcel number: 17 007100020287
- Special conditions: As Is
Construction
Type & style
- Home type: SingleFamily
- Architectural style: Ranch
- Property subtype: Single Family Residence
Materials
- Concrete, Wood Siding
- Roof: Composition
Condition
- Fixer
- New construction: No
- Year built: 1954
Utilities & green energy
- Sewer: Septic Tank
- Water: Public
- Utilities for property: Cable Available, Electricity Available, Natural Gas Available, Sewer Connected, Water Available
Community & HOA
Community
- Features: None
- Subdivision: Hammond Hills
HOA
- Has HOA: No
- Services included: None
Location
- Region: Sandy Springs
Financial & listing details
- Price per square foot: $223/sqft
- Tax assessed value: $589,100
- Annual tax amount: $3,563
- Date on market: 1/16/2025
- Cumulative days on market: 2 days
- Listing agreement: Exclusive Right To Sell
- Listing terms: Cash
- Electric utility on property: Yes
Price history
| Date | Event | Price |
|---|---|---|
| 7/24/2025 | Listing removed | $3,500$2/sqft |
Source: FMLS GA #7617714 Report a problem | ||
| 7/18/2025 | Listed for rent | $3,500+45.8%$2/sqft |
Source: FMLS GA #7617714 Report a problem | ||
| 2/26/2025 | Sold | $491,000+3.4%$223/sqft |
Source:  GAMLS #10441082 Report a problem GAMLS #10441082 Report a problem | ||
| 1/31/2025 | Pending sale | $475,000$216/sqft |
Source: GAMLS #10441082 Report a problem | ||
| 1/29/2025 | Price change | $475,000-6.9%$216/sqft |
Source:  FMLS GA #7509869 Report a problem FMLS GA #7509869 Report a problem | ||
| 1/17/2025 | Pending sale | $510,000$232/sqft |
Source: GAMLS #10441082 Report a problem | ||
| 1/16/2025 | Listed for sale | $510,000$232/sqft |
Source: FMLS GA #7509869 Report a problem | ||
| 9/6/2021 | Listing removed | -- |
Source: Zillow Rental Manager Report a problem | ||
| 8/23/2021 | Listed for rent | $2,400$1/sqft |
Source: Zillow Rental Manager Report a problem | ||
Public tax history
| Year | Property taxes | Tax assessment |
|---|---|---|
| 2025 | $3,677 +3.2% | $235,640 +2.1% |
| 2024 | $3,563 +22.8% | $230,760 +12.4% |
| 2023 | $2,902 -13.4% | $205,320 +29.5% |
| 2022 | $3,352 +0.9% | $158,520 +3% |
| 2021 | $3,323 -22.6% | $153,920 +1.2% |
| 2020 | $4,293 +18.2% | $152,080 +1.8% |
| 2019 | $3,631 | $149,400 +8% |
| 2018 | $3,631 | $138,360 +22.3% |
| 2017 | $3,631 +11.9% | $113,160 |
| 2016 | $3,244 +4.9% | $113,160 |
| 2015 | $3,092 | $113,160 +11% |
| 2014 | $3,092 +5.5% | $101,960 +2% |
| 2013 | $2,929 +3.2% | $99,960 +3.9% |
| 2012 | $2,838 | $96,200 -6% |
| 2011 | -- | $102,320 |
| 2010 | $2,919 +708.1% | $102,320 |
| 2009 | $361 | $102,320 |
| 2008 | -- | $102,320 +8.9% |
| 2007 | $2,502 | $94,000 |
Find assessor info on the county website
Neighborhood: Glenridge Forest-Hammond Hills
Nearby homes
- $589,7002 bd1 ba1.4k sqft441 Hilderbrand Dr, Sandy Springs, GA 30328Off Market

- $643,4003 bd3 ba2.1k sqft405 Hilderbrand Dr, Sandy Springs, GA 30328Off Market
- $681,0003 bd2 ba1.7k sqft416 Hilderbrand Dr NE, Sandy Springs, GA 30328Off Market
- $826,9004 bd2 ba3k sqft451 Hilderbrand Dr, Sandy Springs, GA 30328Off Market
- $668,0003 bd2 ba1.9k sqft393 Hilderbrand Dr NE, Sandy Springs, GA 30328Off Market
- $586,9003 bd1 ba1.2k sqft410 Hilderbrand Dr, Sandy Springs, GA 30328Off Market
- $667,0003 bd2 ba-- sqft393 Hilderbrand Dr, Atlanta, GA 30328Sold
- $570,6003 bd1 ba1.5k sqft438 Hilderbrand Dr, Sandy Springs, GA 30328Off Market
Nearby schools
GreatSchools rating
- 8/10High Point Elementary SchoolGrades: PK-5Distance: 1.6 mi
- 8/10Ridgeview Charter SchoolGrades: 6-8Distance: 1.8 mi
- 8/10Riverwood International Charter SchoolGrades: 9-12Distance: 2.5 mi
Schools provided by the listing agent
- Elementary: High Point
- Middle: Ridgeview
- High: Riverwood
Source: GAMLS. This data may not be complete. We recommend contacting the local school district to confirm school assignments for this home.
Get a cash offer in 3 minutes
Find out how much your home could sell for in as little as 3 minutes with a no-obligation cash offer.
Estimated market value
$736,000
Get a cash offer in 3 minutes
Find out how much your home could sell for in as little as 3 minutes with a no-obligation cash offer.
Estimated market value
$736,000
- Georgia
- Fulton County
- Sandy Springs
- 30328
- Glenridge Forest-Hammond Hills
- 425 Hilderbrand Dr
Nearby cities
Nearby neighborhoods
Nearby zip codes
Other Sandy Springs Topics
