*LOWEST PRICED HOME WITH POOL, IN ALEDO ISD. Large lush corner lot, side street goes to private residence, more privacy, almost half acre in Aledo ISD, fantastic 4 bedroom home, pool, split bedroom arrangement, vaulted ceilings, open concept, cozy fireplace in large living room, 2026 LG stainless steel appliances in kitchen, roof is approx 3 yrs old, HVAC and heat pump approx 4 yrs old, huge granite island with tons of storage, RO system attached to fridge, tile stone backsplash, under cabinet lighting, large dining table area in breakfast nook, ton of windows makes this home light and bright, mature trees, landscaped, storage building out back is sturdy and so convenient, 2-car garage is oversized has tons of storage, room for extra boat or RV parking on the SE side of the home, fully fenced back yard, tree house in the backyard, home backs to ranchland, foliage planted around pool equip for a pretty view, covered front porch, covered back patio, huge space for relaxing, or fun and entertaining, artistic rockwork around pool perimeter, large yard areas for pets or play, what a perfect combo! *Owned propane tank for the gas logs in fireplace.
Sold
Price Unknown
425 Hillside Dr, Aledo, TX 76008
4beds
1,880sqft
Single Family Residence
Built in 1991
0.48 Acres Lot
$420,800 Zestimate®
$--/sqft
$3,169 Estimated rent
Home value
$420,800
$400,000 - $442,000
$3,169/mo
Zestimate® history
Owner options
List your home for rent
$3,169/mo
Rent Zestimate®
Find your next renter with Zillow Rental Manager. Plus, with online applications, you can quickly screen prospective tenants – for free.
$3,169/mo
Rent Zestimate®
Refinance and save
Refinancing to a lower rate could help reduce your monthly payments and save thousands over the life of the loan.
Explore your selling options
Work with a Zillow partner agent
Leverage their expertise and Zillow's premium Showcase listings to get your home seen by more buyers.
Get startedList with your own agent
Get your home in front of millions of buyers by listing it on Zillow.
Learn how to do itSell it yourself
Take full control of how buyers see your home on Zillow by listing For Sale by Owner (FSBO).
List your homeWhat's special
Split bedroom arrangementCovered back patioTile stone backsplashLarge lush corner lotVaulted ceilingsMature treesCovered front porch
Zillow last checked:
Listing updated:
Listed by:
Sloan Yorek 0570195,
Compass RE Texas, LLC 214-814-8100
Bought with:
Nadia Nagib, 0762817
Peak Realty and Associates LLC
Source: NTREIS,MLS#: 21327490
Facts & features
Interior
Bedrooms & bathrooms
- Bedrooms: 4
- Bathrooms: 2
- Full bathrooms: 2
Primary bedroom
- Features: Double Vanity, Jetted Tub, Separate Shower, Walk-In Closet(s)
- Level: First
- Dimensions: 15 x 16
Bedroom
- Level: First
- Dimensions: 11 x 11
Bedroom
- Level: First
- Dimensions: 10 x 11
Bedroom
- Level: First
- Dimensions: 11 x 11
Breakfast room nook
- Level: First
- Dimensions: 10 x 19
Kitchen
- Features: Breakfast Bar, Built-in Features, Eat-in Kitchen, Granite Counters, Kitchen Island, Pantry
- Level: First
- Dimensions: 12 x 13
Living room
- Features: Ceiling Fan(s), Fireplace
- Level: First
- Dimensions: 20 x 16
Utility room
- Features: Utility Room
- Level: First
- Dimensions: 5 x 6
Heating
- Central, Electric, Fireplace(s), Heat Pump, Propane, Other
Cooling
- Ceiling Fan(s), Electric
Appliances
- Included: Dishwasher, Electric Range, Disposal, Microwave, Refrigerator, Water Softener, Water Purifier
- Laundry: Washer Hookup, Electric Dryer Hookup, Laundry in Utility Room
Features
- Eat-in Kitchen, Granite Counters, High Speed Internet, Kitchen Island, Open Floorplan, Other, Pantry, Vaulted Ceiling(s), Walk-In Closet(s)
- Flooring: Carpet, Laminate, Tile
- Windows: Window Coverings
- Has basement: No
- Number of fireplaces: 1
- Fireplace features: Gas Log, Masonry
Interior area
- Total interior livable area: 1,880 sqft
Property
Parking
- Total spaces: 2
- Parking features: Additional Parking, Door-Single, Driveway, Garage, Garage Door Opener, Other, Oversized, See Remarks, Storage, Boat, RV Access/Parking
- Attached garage spaces: 2
Features
- Levels: One
- Stories: 1
- Patio & porch: Front Porch, Other, Patio, See Remarks, Covered
- Exterior features: Lighting, Other, Rain Gutters, Storage
- Pool features: Gunite, Heated, In Ground, Pool, Pool Sweep, Pool/Spa Combo
- Fencing: Back Yard,Fenced,Gate,Wood
Lot
- Size: 0.48 Acres
- Features: Back Yard, Corner Lot, Greenbelt, Lawn, Landscaped, Subdivision, Sprinkler System, Few Trees
Details
- Parcel number: R000005077
- Other equipment: List Available, Other
Construction
Type & style
- Home type: SingleFamily
- Architectural style: Traditional,Detached
- Property subtype: Single Family Residence
- Attached to another structure: Yes
Materials
- Brick
- Foundation: Slab
- Roof: Composition
Condition
- Resale
- Year built: 1991
Utilities & green energy
- Sewer: Public Sewer
- Water: Public
- Utilities for property: Sewer Available, Water Available
Community & HOA
Community
- Features: Curbs
- Security: Prewired, Security System Owned, Security System, Security Lights, Security Service
- Subdivision: Cornerstone
HOA
- Has HOA: No
Location
- Region: Aledo
Financial & listing details
- Tax assessed value: $436,680
- Annual tax amount: $8,279
- Date on market: 7/16/2026
- Cumulative days on market: 17 days
- Listing terms: Cash,Conventional,FHA,VA Loan
- Exclusions: see documents
Price history
| Date | Event | Price |
|---|---|---|
| 9/1/2026 | Sold | -- |
Source: NTREIS #21327490 Report a problem | ||
| 8/11/2026 | Pending sale | $419,000$223/sqft |
Source: NTREIS #21327490 Report a problem | ||
| 8/3/2026 | Contingent | $419,000$223/sqft |
Source: NTREIS #21327490 Report a problem | ||
| 7/30/2026 | Price change | $419,000-3.7%$223/sqft |
Source: NTREIS #21327490 Report a problem | ||
| 7/16/2026 | Listed for sale | $435,000$231/sqft |
Source: NTREIS #21327490 Report a problem | ||
Public tax history
| Year | Property taxes | Tax assessment |
|---|---|---|
| 2025 | $6,605 -21.4% | $436,680 +13.8% |
| 2024 | $8,404 +0.7% | $383,720 |
| 2023 | $8,342 +19.2% | $383,720 +31.1% |
| 2022 | $6,999 +0.6% | $292,730 |
| 2021 | $6,957 +21.6% | $292,730 +28.9% |
| 2020 | $5,723 -0.4% | $227,160 |
| 2019 | $5,744 +7.4% | $227,160 +14.1% |
| 2018 | $5,350 -0.5% | $199,050 |
| 2017 | $5,377 -1.1% | $199,050 |
| 2016 | $5,435 +36.4% | $199,050 |
| 2015 | $3,985 | $199,050 +27.6% |
| 2014 | $3,985 | $155,980 |
| 2013 | -- | $155,980 -4.7% |
| 2012 | -- | $163,750 |
| 2011 | -- | $163,750 +5.5% |
| 2010 | -- | $155,200 -5.5% |
| 2009 | -- | $164,310 |
| 2008 | -- | -- |
| 2007 | -- | -- |
| 2006 | -- | -- |
| 2004 | -- | $112,590 |
| 2003 | -- | $112,590 |
| 2002 | -- | $112,590 +10% |
| 2001 | -- | $102,350 |
| 2000 | -- | $102,350 |
| 1999 | -- | -- |
Find assessor info on the county website
Neighborhood: 76008
Nearby homes
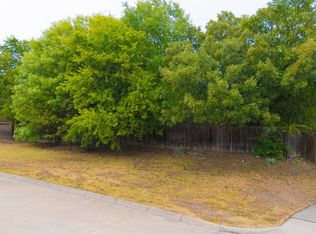
- $89,0000.26 acres431 Hillside Dr, Aledo, TX 76008Pending
- $396,600-- bd-- ba1.8k sqft421 Hillside Dr, Aledo, TX 76008Off Market
- $355,4004 bd3 ba2k sqft428 Hillside Dr, Aledo, TX 76008Off Market
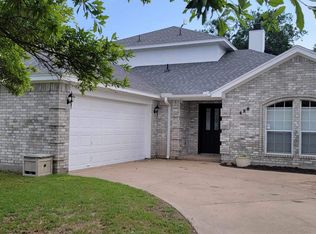
- $331,3004 bd2 ba1.7k sqft432 Hillside Dr, Aledo, TX 76008Off Market

- $343,700-- bd-- ba1.5k sqft433 Hillside Dr, Aledo, TX 76008Off Market
- $318,3003 bd2 ba1.5k sqft424 Hillside Dr, Aledo, TX 76008Off Market
- $310,9003 bd2 ba1.5k sqft436 Hillside Dr, Aledo, TX 76008Off Market
- $336,8003 bd2 ba1.4k sqft420 Hillside Dr, Aledo, TX 76008Off Market
Nearby schools
GreatSchools rating
- 10/10Coder Elementary SchoolGrades: K-5Distance: 1.7 mi
- 9/10Aledo Middle SchoolGrades: 6-8Distance: 0.7 mi
- 8/10Don R Daniel Ninth Grade CampusGrades: 9Distance: 1.5 mi
Schools provided by the listing agent
- Elementary: Coder
- Middle: Aledo
- High: Aledo
- District: Aledo ISD
Source: NTREIS. This data may not be complete. We recommend contacting the local school district to confirm school assignments for this home.
Get a cash offer in 3 minutes
Find out how much your home could sell for in as little as 3 minutes with a no-obligation cash offer.
Estimated market value
$420,800
Get a cash offer in 3 minutes
Find out how much your home could sell for in as little as 3 minutes with a no-obligation cash offer.
Estimated market value
$420,800
- Texas
- Parker County
- Aledo
- 76008
- 425 Hillside Dr
