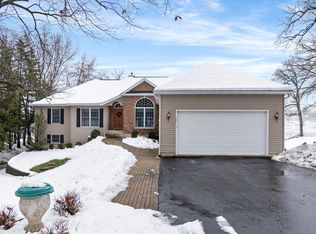
425 Holiday Drive is located on the Somonauk side of the sought after Lake Holiday community, and IS WHAT DREAMS ARE MADE OF! This meticulously maintained lakefront Ranch home evokes the feeling of nostalgia and sweet Summertime! Located on one of the most desirable lots in Lake Holiday boasting 117ft of shoreline, and a sprawling .59 acre lot with TONS of yard space for fun to be had by all ages and a massive approx 15x30 composite deck off the home! The shoreline is a great entertaining level, too, as there's a green grassy area, brick paver patio, and a sandy beach area. Now that you're sold on the lot and location, let's seal the deal with the charming chalet-esque home. Immediately upon entry, you'll notice the vaulted ceilings with large beams to accentuate the height, wood paneling that has been left in it's original state to enhance the "chalet/lodge" type feel, and a beautiful stone wood burning fireplace all framing out a wall of lake viewing windows! The living room is spacious and adjacent to the dining area, as well as, open to the remodeled kitchen (approx 2013). The quaint kitchen has a very functional layout with breakfast bar seating, granite countertops, custom cabinetry w/ glass fronts, 2 pull out drawer dishwashers, built-in microwave, and the sink positioned nicely under a window. Down the hall, you'll find 2 guest bedrooms, and the 1st full bath w/ an updated vanity, and tiled tub surround. Across the hall, is the primary suite equipped with a walk-in closet, and tastefully updated half bathroom. Stunning hardwood floors run throughout the living room, dining room, and hallway leading to the basement! Downstairs, you'll find a wide open area perfect for overflow sleeping, family game nights, a kid zone, etc. Additionally, there's a large 4th bedroom, the 2nd full bath w/ a walk-in shower, and a spacious storage room that also serves as the laundry room! Back outside, between the house and the garage is a beautiful garden area that creates a stunning pathway from home to garage and vice versa. The detached garage is 25x24 and deep enough to house a boat in the winter! Updates include: NEW A/C ('15), Roof & gutters ('06), HWH ('06), Exterior painted ('15), New deck and expansion ('06), Furnace ('06), New solid wood garage doors ('05, and refinished in '22), New carpeting in the basement ('19), Kitchen Remodel ('13), & more! 425 Holiday Drive is a true lakefront gem, and the perfect home to "Be On Vacation Every Day of the Year" in!
Closed
$599,900
425 Holiday Dr, Somonauk, IL 60552
4beds
2,540sqft
Single Family Residence
Built in 1979
0.59 Acres Lot
$634,900 Zestimate®
$236/sqft
$2,297 Estimated rent
Home value
$634,900
$533,000 - $756,000
$2,297/mo
Zestimate® history
Owner options
List your home for rent
$2,297/mo
Rent Zestimate®
Find your next renter with Zillow Rental Manager. Plus, with online applications, you can quickly screen prospective tenants – for free.
$2,297/mo
Rent Zestimate®
Refinance and save
$5,315/mo
Est. payment
Refinancing to a lower rate could help reduce your monthly payments and save thousands over the life of the loan.
$5,315/mo
Est. payment
Explore your selling options
Work with a Zillow partner agent
Leverage their expertise and Zillow's premium Showcase listings to get your home seen by more buyers.
Get startedList with your own agent
Get your home in front of millions of buyers by listing it on Zillow.
Learn how to do itSell it yourself
Take full control of how buyers see your home on Zillow by listing For Sale by Owner (FSBO).
List your homeWhat's special
Zillow last checked:
Listing updated:
Listed by:
Nicole Lorenzen, ABR,CSC,PSA,SRS 815-474-9292,
Lake Holiday Homes, Inc
Bought with:
Richard Hansen
Executive Realty Group LLC
Source: MRED as distributed by MLS GRID,MLS#: 12335908
Facts & features
Interior
Bedrooms & bathrooms
- Bedrooms: 4
- Bathrooms: 3
- Full bathrooms: 2
- 1/2 bathrooms: 1
Rooms
- Room types: Deck
Primary bedroom
- Features: Flooring (Carpet), Bathroom (Half)
- Level: Main
- Area: 154 Square Feet
- Dimensions: 14X11
Bedroom 2
- Features: Flooring (Carpet)
- Level: Main
- Area: 120 Square Feet
- Dimensions: 12X10
Bedroom 3
- Features: Flooring (Carpet)
- Level: Main
- Area: 130 Square Feet
- Dimensions: 13X10
Bedroom 4
- Features: Flooring (Carpet)
- Level: Basement
- Area: 180 Square Feet
- Dimensions: 12X15
Deck
- Features: Flooring (Other)
- Level: Main
- Area: 450 Square Feet
- Dimensions: 15X30
Dining room
- Features: Flooring (Hardwood)
- Level: Main
- Area: 162 Square Feet
- Dimensions: 9X18
Family room
- Features: Flooring (Carpet)
- Level: Basement
- Area: 576 Square Feet
- Dimensions: 24X24
Kitchen
- Features: Kitchen (Eating Area-Breakfast Bar, Custom Cabinetry, Granite Counters), Flooring (Porcelain Tile)
- Level: Main
- Area: 90 Square Feet
- Dimensions: 10X9
Laundry
- Features: Flooring (Other)
- Level: Basement
- Area: 260 Square Feet
- Dimensions: 10X26
Living room
- Features: Flooring (Hardwood)
- Level: Main
- Area: 324 Square Feet
- Dimensions: 18X18
Heating
- Natural Gas, Forced Air
Cooling
- Central Air
Appliances
- Included: Range, Microwave, Dishwasher, Refrigerator, Washer, Dryer, Gas Water Heater
Features
- Cathedral Ceiling(s), 1st Floor Bedroom, 1st Floor Full Bath, Walk-In Closet(s), Beamed Ceilings, Open Floorplan, Granite Counters, Paneling
- Flooring: Hardwood
- Windows: Screens
- Basement: Finished,Egress Window,Rec/Family Area,Storage Space,Full
- Number of fireplaces: 1
- Fireplace features: Wood Burning, Gas Starter, Living Room
Interior area
- Total structure area: 2,540
- Total interior livable area: 2,540 sqft
- Finished area below ground: 1,140
Property
Parking
- Total spaces: 2
- Parking features: Asphalt, Garage Door Opener, Garage, On Site, Garage Owned, Detached
- Garage spaces: 2
- Has uncovered spaces: Yes
Accessibility
- Accessibility features: No Disability Access
Features
- Stories: 1
- Patio & porch: Deck, Patio
- Exterior features: Boat Slip, Dock
- Has spa: Yes
- Spa features: Outdoor Hot Tub
- Has view: Yes
- View description: Water, Back of Property, Front of Property, Side(s) of Property
- Has water view: Yes
- Water view: Water,Back of Property,Front of Property,Side(s) of Property
- Waterfront features: Beach Access, Lake Front, Lake Privileges, Waterfront
Lot
- Size: 0.59 Acres
- Dimensions: 48X284X117X310
- Features: Landscaped, Water Rights, Wooded, Level
Details
- Additional structures: Boat Dock
- Parcel number: 0504401015
- Special conditions: None
- Other equipment: Ceiling Fan(s), Sump Pump
Construction
Type & style
- Home type: SingleFamily
- Architectural style: Ranch
- Property subtype: Single Family Residence
Materials
- Cedar
- Foundation: Concrete Perimeter
- Roof: Asphalt
Condition
- New construction: No
- Year built: 1979
Utilities & green energy
- Sewer: Septic Tank
- Water: Public, Private
Community & HOA
Community
- Features: Clubhouse, Park, Lake, Water Rights, Street Lights, Street Paved
- Security: Carbon Monoxide Detector(s)
- Subdivision: Lake Holiday
HOA
- Has HOA: Yes
- Services included: Insurance, Security, Scavenger, Lake Rights, Other
- HOA fee: $910 annually
Location
- Region: Somonauk
Financial & listing details
- Price per square foot: $236/sqft
- Tax assessed value: $424,113
- Annual tax amount: $8,733
- Date on market: 5/16/2025
- Listing terms: Conventional
- Ownership: Fee Simple w/ HO Assn.
- Has irrigation water rights: Yes
Price history
| Date | Event | Price |
|---|---|---|
| 5/16/2025 | Sold | $599,900$236/sqft |
Source:  MRED as distributed by MLS GRID #12335908 Report a problem MRED as distributed by MLS GRID #12335908 Report a problem | ||
Public tax history
| Year | Property taxes | Tax assessment |
|---|---|---|
| 2024 | $9,248 +5.9% | $141,371 +14.1% |
| 2023 | $8,733 +4.6% | $123,901 +7.4% |
| 2022 | $8,351 +4.6% | $115,311 +6.5% |
| 2021 | $7,982 | $108,253 +2.3% |
| 2020 | -- | $105,819 +6.1% |
| 2019 | $7,630 | $99,754 +6% |
| 2018 | $7,630 +3.6% | $94,099 +3.4% |
| 2017 | $7,365 -1.4% | $90,996 +2.5% |
| 2016 | $7,471 | $88,812 +5.2% |
| 2015 | $7,471 +108.5% | $84,398 -7.7% |
| 2012 | $3,584 | $91,469 -8.2% |
| 2011 | -- | $99,617 -6% |
| 2010 | -- | $105,952 |
Find assessor info on the county website
Neighborhood: 60552
Nearby homes
- $515,4003 bd1 ba1.1k sqft424 Holiday Dr, Somonauk, IL 60552Off Market

- $764,000-- bd-- ba1.4k sqft426 Holiday Dr, Somonauk, IL 60552Off Market
- $737,500-- bd-- ba1.4k sqft427 Holiday Dr, Somonauk, IL 60552Off Market
- $701,0003 bd4 ba2.3k sqft423 Holiday Dr, Somonauk, IL 60552Sold
- $368,9003 bd1 ba-- sqft424 Lake Holiday Dr, Somonauk, IL 60552Off Market
- $215,169-- bd-- ba-- sqft428 Holiday Dr, Somonauk, IL 60552Off Market
- $711,600-- bd-- ba1.3k sqft422 Holiday Dr, Somonauk, IL 60552Off Market
- $1,047,000-- bd-- ba3.7k sqft429 Holiday Dr, Somonauk, IL 60552Off Market
Nearby schools
GreatSchools rating
- 10/10Lynn G Haskin Elementary SchoolGrades: PK-3Distance: 3 mi
- 5/10Sandwich Middle SchoolGrades: 6-8Distance: 3 mi
- 5/10Sandwich Community High SchoolGrades: 9-12Distance: 3.2 mi
Schools provided by the listing agent
- District: 430
Source: MRED as distributed by MLS GRID. This data may not be complete. We recommend contacting the local school district to confirm school assignments for this home.
Get a cash offer in 3 minutes
Find out how much your home could sell for in as little as 3 minutes with a no-obligation cash offer.
Estimated market value
$634,900
Get a cash offer in 3 minutes
Find out how much your home could sell for in as little as 3 minutes with a no-obligation cash offer.
Estimated market value
$634,900
- Illinois
- La Salle County
- Somonauk
- 60552
- 425 Holiday Dr
Nearby cities
Nearby zip codes
Other Somonauk Topics
