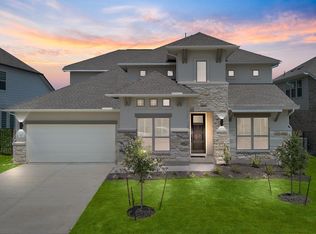
Welcome to your dream home! The Wichita floor plan offers 5 spacious bedrooms and 4 luxurious baths! As you enter, you'll find a well-appointed study and formal dining room to the left, while a bedroom with an adjoining full bath sits on the opposite side. The open-concept living area flows seamlessly from the entrance, featuring a beautiful slider that leads to the backyard, and a stunning kitchen that is sure to impress. Elegant quartz countertops and top-of-the-line stainless steel appliances are the centerpiece of this space. Custom touches like a large pantry and a convenient butler's pass-through elevate the home's design. The primary suite, tucked away in its own private hall, serves as the perfect retreat. The expansive primary bath and walk-in closet are designed with relaxation in mind. Upstairs, a generous game room awaits, along with two bedrooms connected by a Jack-and-Jill bath, and a third bedroom with its own full bath. This home also features a 3-car garage, offering ample storage space. The Texas-sized covered patio off the living area is ideal for hosting indoor/outdoor gatherings with family and friends. Conveniently located within walking distance of the elementary school, middle school, and amenity center, this home truly has it all. Come see this exceptional home today!
This property is not currently displayed as for sale or rent on Zillow. This may be different from what's on other websites or public sources.