Skip main navigation
Closed
  • $284,282

    425 Honeycrisp Dr NE, Louisville, OH 44641

    3beds
    1,645sqft
    Townhouse, Single Family Residence
    Built in 2023
    5,662 Square Feet Lot
    $290,100 Zestimate®
    $173/sqft
    $2,357 Estimated rent

    Home value

    $290,100

    $276,000 - $305,000

    $2,357/mo

    Zestimate® history
    Loading
    Loading...

    Owner options

    List your home for rent

    $2,357/mo

    Rent Zestimate®

    Find your next renter with Zillow Rental Manager. Plus, with online applications, you can quickly screen prospective tenants – for free.

    Learn more

    $2,357/mo

    Rent Zestimate®

    Refinance and save

    $2,292/mo

    Est. payment

    Refinancing to a lower rate could help reduce your monthly payments and save thousands over the life of the loan.

    See today's rates

    $2,292/mo

    Est. payment

    Explore your selling options

    Work with a Zillow partner agent

    Leverage their expertise and Zillow's premium Showcase listings to get your home seen by more buyers.

    Get started

    List with your own agent

    Get your home in front of millions of buyers by listing it on Zillow.

    Learn how to do it

    Sell it yourself

    Take full control of how buyers see your home on Zillow by listing For Sale by Owner (FSBO).

    List your home

    What's special

    Farmhouse - inspired livingBeautiful kitchenPendant lightingLarge center islandPrivate bathSpacious great roomKitchen appliances
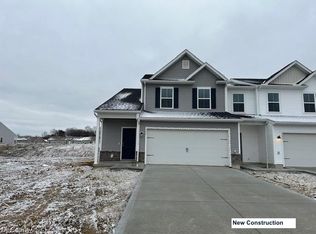
    Quick Move-In Beckfield Townhome - Farmhouse Look! Experience the charm of farmhouse-inspired living in this quick move-in Beckfield Townhome! Step inside to discover the welcoming foyer that sets the tone for the impeccable design throughout. The beautiful kitchen boasts a large center island, adorned with pendant lighting, perfect for casual meals with space for 4 bar stools. Dark stain Aristokraft cabinets add elegance, complemented by luxury vinyl plank flooring that flows seamlessly into the spacious great room. The first-floor owner’s suite offers comfort and privacy with its private bath and walk-in closet. Upstairs, neutral carpeting leads to two additional bedrooms and a full bath. This beauty comes fully equipped with all kitchen appliances, as well as a washer and dryer. Plus, enjoy the convenience of living in a low-maintenance community with lawn care and snow removal services included! Availability for occupancy is August.

    Zillow last checked:

    Listing updated:

    Listed by:

    Gregory Erlanger Info@EZSalesTeam.com216-916-7778,

    Keller Williams Citywide

    Bought with:

    Isaac Thatcher, 2021005897

    Coldwell Banker Schmidt Realty

    Source: MLS Now,MLS#: 5031648MLS LogoOriginating MLS: Akron Cleveland Association of REALTORS

    Facts & features

    Interior

    Bedrooms & bathrooms
    • Bedrooms: 3
    • Bathrooms: 3
    • Full bathrooms: 2
    • 1/2 bathrooms: 1
    • Main level bathrooms: 2
    • Main level bedrooms: 1
    Primary bedroom
    • Description: Flooring: Carpet
    • Level: First
    • Dimensions: 14.00 x 13.00
    Bedroom
    • Level: Second
    • Dimensions: 13.00 x 11.00
    Bedroom
    • Description: Flooring: Carpet
    • Level: Second
    • Dimensions: 11.00 x 10.00
    Dining room
    • Description: Flooring: Luxury Vinyl Tile
    • Level: First
    • Dimensions: 14.00 x 8.00
    Great room
    • Description: Flooring: Luxury Vinyl Tile
    • Level: First
    • Dimensions: 14.00 x 14.00
    Kitchen
    • Description: Flooring: Luxury Vinyl Tile
    • Level: First
    • Dimensions: 14.00 x 14.00
    Heating
    • Forced Air, Gas
    Cooling
    • Central Air
    Appliances
    • Included: Dryer, Dishwasher, Disposal, Microwave, Range, Refrigerator, Washer
    • Laundry: In Unit
    Features
    • Has basement: No
    • Has fireplace: No
    Interior area
    • Total structure area: 1,645
    • Total interior livable area: 1,645 sqft
    • Finished area above ground: 1,645

    Property

    Parking
    • Total spaces: 2
    • Parking features: Attached, Direct Access, Electricity, Garage, Garage Door Opener, Paved
    • Attached garage spaces: 2
    Features
    • Levels: Two
    • Stories: 2
    • Patio & porch: Patio
    Lot
    • Size: 5,662 Square Feet
    Details
    • Parcel number: 10016464
    • Special conditions: Builder Owned

    Construction

    Type & style
    • Home type: Townhouse
    • Architectural style: Colonial
    • Property subtype: Townhouse, Single Family Residence
    • Attached to another structure: Yes
    Materials
    • Stone, Vinyl Siding
    • Foundation: Slab
    • Roof: Asphalt,Fiberglass
    Condition
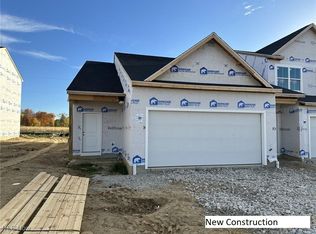
    • Under Construction
    • Year built: 2023
    Details
    • Builder name: K.Hovnanian Homes
    • Warranty included: Yes

    Utilities & green energy

    • Sewer: Public Sewer
    • Water: Public

    Community & HOA

    Community
    • Security: Carbon Monoxide Detector(s), Smoke Detector(s)
    • Subdivision: Orchard Park
    HOA
    • Has HOA: Yes
    • Services included: Association Management, Insurance, Maintenance Grounds, Other, Reserve Fund, Snow Removal
    • HOA fee: $450 monthly
    • HOA name: Orchard Park Hoa
    Location
    • Region: Louisville

    Financial & listing details

    • Price per square foot: $173/sqft
    • Tax assessed value: $16,700
    • Annual tax amount: $233
    • Date on market: 4/17/2024
    • Cumulative days on market: 1 day
    • Listing terms: Cash,Conventional,FHA,USDA Loan,VA Loan

    Price history

    DateEventPrice
    7/29/2024Sold$284,282-1.7%$173/sqft
    Source: MLS Now #5031648 Report a problem
    4/18/2024Pending sale$289,185$176/sqft
    Source: MLS Now #5031648 Report a problem
    4/17/2024Listed for sale$289,185-0.2%$176/sqft
    Source: MLS Now #5031648 Report a problem
    4/17/2024Listing removed$289,890$176/sqft
    Source: K. Hovnanian Companies, LLC Report a problem
    11/22/2023Listed for sale$289,890$176/sqft
    Source: K. Hovnanian Companies, LLC Report a problem

    Public tax history

    YearProperty taxesTax assessment
    2024$233 +184.9%$5,850 +214.5%
    2023$82 $1,860
    Find assessor info on the county website

    Neighborhood: 44641

    Nearby schools

    GreatSchools rating
    Schools provided by the listing agent
    • District: Louisville CSD - 7607

    Source: MLS Now. This data may not be complete. We recommend contacting the local school district to confirm school assignments for this home.

    Get a cash offer in 3 minutes
    Find out how much your home could sell for in as little as 3 minutes with a no-obligation cash offer.
    Estimated market value
    $290,100
    Get a cash offer in 3 minutes
    Find out how much your home could sell for in as little as 3 minutes with a no-obligation cash offer.
    Estimated market value
    $290,100