Skip main navigation
Off market
  • $572,100

    425 Houston Oaks Dr, Paris, KY 40361

    4beds
    2,597sqft
    Single Family Residence
    Built in 2022
    9,234 Square Feet Lot
    $572,100 Zestimate®
    $220/sqft
    $2,662 Estimated rent

    Home value

    $572,100

    $543,000 - $601,000

    $2,662/mo

    Zestimate® history
    Loading
    Loading...

    Owner options

    List your home for rent

    $2,662/mo

    Rent Zestimate®

    Find your next renter with Zillow Rental Manager. Plus, with online applications, you can quickly screen prospective tenants – for free.

    Learn more

    $2,662/mo

    Rent Zestimate®

    Refinance and save

    $3,464/mo

    Est. payment

    Refinancing to a lower rate could help reduce your monthly payments and save thousands over the life of the loan.

    See today's rates

    $3,464/mo

    Est. payment

    Explore your selling options

    Work with a Zillow partner agent

    Leverage their expertise and Zillow's premium Showcase listings to get your home seen by more buyers.

    Get started

    List with your own agent

    Get your home in front of millions of buyers by listing it on Zillow.

    Learn how to do it

    Sell it yourself

    Take full control of how buyers see your home on Zillow by listing For Sale by Owner (FSBO).

    List your home

    What's special

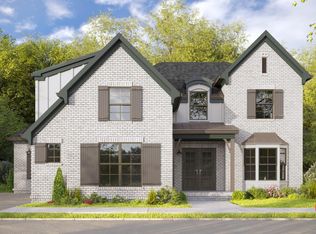
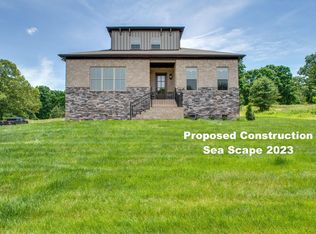
    Proposed NEW Const.Lot 52 - Custom home built by Dalamar Homes based out of Nashville TN since 2006. There are several floor plans that would work on this lot & ready for the new home owner to make those selections in this Golf Course Community located in Paris KY. Easy Access to Lexington. Attached are pictures of the Oreti A plan but other floor plans can be selected for this lot. If you are looking for a custom service before and during the construction of your new home, Dalamar provides that and more. Once under contract, you will have a Structural Meeting to decide how you will structurally customize your home. Our drafting team will then draw your plans accordingly. Every single one of our custom homes is site-specifically engineered. Your home is drawn for your lot; ensuring structural integrity. Once your floorplans are complete, you will move on to the selections process. Work with our designer to choose colors, interior and exterior finishes and any custom details you'd like to personalize your home. This will lead to a meet and greet with our Project Manager & Sales Agent. You will know the status of your home regularly... (remarks cont'd in showing instructions

    This property is off market, which means it's not currently listed for sale or rent on Zillow. This may be different from what's available on other websites or public sources.

    Zillow last checked:

    Listing updated:

    Listed by:

    Mary T Layton 859-661-5103,

    FC Tucker Bluegrass,

    Terri L McGraw 859-621-3285,

    FC Tucker Bluegrass

    Bought with:

    Tanner Napier, 251399

    The Brokerage

    Source: Imagine MLS,MLS#: 22011403MLS Logo

    Facts & features

    Interior

    Bedrooms & bathrooms
    • Bedrooms: 4
    • Bathrooms: 3
    • Full bathrooms: 3
    Primary bedroom
    • Level: First
    Bedroom 1
    • Level: First
    Bedroom 2
    • Level: Second
    Bedroom 3
    • Level: Second
    Bathroom 1
    • Description: Full Bath
    • Level: First
    Bathroom 2
    • Description: Full Bath
    • Level: First
    Bathroom 3
    • Description: Full Bath
    • Level: Second
    Bonus room
    • Level: Second
    Dining room
    • Level: First
    Dining room
    • Level: First
    Great room
    • Level: First
    Great room
    • Level: First
    Kitchen
    • Level: First
    Utility room
    • Level: First
    Heating
    • Zoned
    Cooling
    • Electric, Heat Pump, Zoned
    Appliances
    • Included: Disposal, Dishwasher, Microwave, Oven, Range
    • Laundry: Electric Dryer Hookup, Washer Hookup
    Features
    • Flooring: Carpet, Hardwood, Other, Tile
    • Windows: Insulated Windows
    • Basement: Crawl Space
    • Has fireplace: Yes
    • Fireplace features: Family Room, Gas Log, Propane, Ventless
    Interior area
    • Total structure area: 0
    • Total interior livable area: 2,597 sqft
    • Finished area above ground: 2,597

    Property

    Parking
    • Total spaces: 2
    • Parking features: Garage
    • Garage spaces: 2
    Features
    • Levels: Two
    • Fencing: None
    • Has view: Yes
    • View description: Neighborhood
    Lot
    • Size: 9,234 Square Feet
    • Features: On Golf Course
    Details
    • Parcel number: 0184003015

    Construction

    Type & style
    • Home type: SingleFamily
    • Architectural style: Craftsman
    • Property subtype: Single Family Residence
    Materials
    • Brick Veneer, Vinyl Siding
    • Foundation: Block
    • Roof: Dimensional Style
    Condition
    • To Be Built
    • New construction: Yes
    • Year built: 2022

    Utilities & green energy

    • Sewer: Public Sewer
    • Water: Public

    Community & HOA

    Community
    • Subdivision: Houston Oaks
    Location
    • Region: Paris

    Financial & listing details

    • Price per square foot: $220/sqft
    • Tax assessed value: $537,000
    • Annual tax amount: $4,655
    • Date on market: 6/1/2022

    Price history

    DateEventPrice
    8/1/2023Sold$537,048+13%$207/sqft
    Source: Imagine MLS #22011403 Report a problem
    10/6/2022Pending sale$475,455$183/sqft
    Source: Imagine MLS #22011403 Report a problem
    9/15/2022Listed for sale$475,455+705.9%$183/sqft
    Source: Imagine MLS #22011403 Report a problem
    9/1/2022Sold$59,000-88.2%$23/sqft
    Source: Imagine MLS #22021357 Report a problem
    7/13/2022Price change$498,134+0.7%$192/sqft
    Source: Imagine MLS #22011403 Report a problem
    6/1/2022Listed for sale$494,634+47.9%$190/sqft
    Source: Imagine MLS #22011403 Report a problem
    11/29/2020Listing removed$334,510$129/sqft
    Source: Keller Williams Bluegrass Realty #1908252 Report a problem
    4/19/2019Listed for sale$334,510+736.3%$129/sqft
    Source: Keller Williams Bluegrass #1908252 Report a problem
    11/30/2018Listing removed$40,000$15/sqft
    Source: The Jury Group Realtors #1726119 Report a problem
    5/3/2018Listed for sale$40,000$15/sqft
    Source: The Jury Group Realtors #1726119 Report a problem

    Public tax history

    YearProperty taxesTax assessment
    2024$4,655 +232.7%$537,000 +235.8%
    2023$1,399 +553.7%$159,900 +539.6%
    2022$214 -7.4%$25,000
    2021$231 -11%$25,000
    2018$259 $25,000
    2017$259 +4.5%$25,000
    2016$248 $25,000
    2015$248 +4.5%$25,000
    2014$238 $25,000
    2011$238 $25,000
    2010-- $25,000
    Find assessor info on the county website

    Neighborhood: 40361

    Nearby schools

    GreatSchools rating
    Schools provided by the listing agent
    • Elementary: Bourbon Central
    • Middle: Bourbon Co
    • High: Bourbon Co

    Source: Imagine MLS. This data may not be complete. We recommend contacting the local school district to confirm school assignments for this home.

    Get pre-qualified for a loan
    At Zillow Home Loans, we can pre-qualify you in as little as 5 minutes with no impact to your credit score.

    An equal housing lender. NMLS #10287.

    Sell for more on Zillow
    Get a Zillow Showcase℠ listing at no additional cost and you could sell for .
    $572,100
    2% more
    +$11,442
    With Zillow Showcase(estimated)
    $583,542