This inviting Greentown home features a bright, easy-flow layout of 3 beds and 2 baths and a spacious yard perfect for relaxing or entertaining. Located in a quiet neighborhood close to schools, parks, and downtown, it’s an ideal spot for anyone seeking comfort, convenience, and a place that instantly feels like home.
Pending
Price cut: $8.6K (7/23)
$219,900
425 Hummingbird Dr, Greentown, IN 46936
3beds
1,288sqft
Single Family Residence
Built in 1994
0.3 Acres Lot
$215,500 Zestimate®
$--/sqft
$-- HOA
What's special
Bright easy-flow layout
- 111 days
- 147
- 2
Zillow last checked:
Listing updated:
Listed by:
Amber B White Cell:765-865-1118,
Carrie Gruel & Associates, REALTORS
Source: IRMLS,MLS#: 202619488
Facts & features
Interior
Bedrooms & bathrooms
- Bedrooms: 3
- Bathrooms: 2
- Full bathrooms: 2
- Main level bedrooms: 3
Bedroom 1
- Level: Main
Bedroom 2
- Level: Main
Family room
- Level: Main
- Area: 228
- Dimensions: 19 x 12
Kitchen
- Level: Main
- Area: 120
- Dimensions: 10 x 12
Living room
- Level: Main
- Area: 182
- Dimensions: 14 x 13
Heating
- Natural Gas, Conventional
Cooling
- Central Air
Appliances
- Included: Microwave, Refrigerator, Dryer-Electric, Freezer, Gas Range, Gas Water Heater
Features
- Basement: Crawl Space
- Has fireplace: No
Interior area
- Total structure area: 1,288
- Total interior livable area: 1,288 sqft
- Finished area above ground: 1,288
- Finished area below ground: 0
Video & virtual tour
Property
Parking
- Total spaces: 2
- Parking features: Attached
- Attached garage spaces: 2
Features
- Levels: One
- Stories: 1
Lot
- Size: 0.3 Acres
- Dimensions: 48x128
- Features: Cul-De-Sac
Details
- Additional structures: Shed
- Parcel number: 341103104019.000012
Construction
Type & style
- Home type: SingleFamily
- Property subtype: Single Family Residence
Materials
- Brick, Vinyl Siding
- Roof: Asphalt
Condition
- New construction: No
- Year built: 1994
Utilities & green energy
- Sewer: City
- Water: City
Community & HOA
Community
- Subdivision: Willow Glen
Location
- Region: Greentown
Financial & listing details
- Tax assessed value: $168,000
- Annual tax amount: $1,409
- Date on market: 5/21/2026
- Listing terms: Cash,Conventional,FHA,USDA Loan,VA Loan
Estimated market value
$215,500
$205,000 - $226,000
$1,574/mo
Price history
| Date | Event | Price |
|---|---|---|
| 8/23/2026 | Pending sale | $219,900 |
Source:  IRMLS #202619488 Report a problem IRMLS #202619488 Report a problem | ||
| 7/23/2026 | Price change | $219,900-3.8% |
Source: IRMLS #202619488 Report a problem | ||
| 5/21/2026 | Listed for sale | $228,500+64.4% |
Source: IRMLS #202619488 Report a problem | ||
| 10/27/2020 | Listing removed | $139,000$108/sqft |
Source: The Wyman Group #202041763 Report a problem | ||
| 10/15/2020 | Listed for sale | $139,000$108/sqft |
Source: The Wyman Group #202041763 Report a problem | ||
Public tax history
| Year | Property taxes | Tax assessment |
|---|---|---|
| 2025 | $1,619 +7.4% | $168,000 +2.3% |
| 2024 | $1,507 +3.4% | $164,300 +9% |
| 2023 | $1,457 +18.9% | $150,700 +2.7% |
| 2022 | $1,225 +27.2% | $146,700 +19% |
| 2021 | $963 +5.6% | $123,300 +12.2% |
| 2020 | $912 +23.6% | $109,900 +4.2% |
| 2019 | $738 -22.5% | $105,500 +11.3% |
| 2018 | $953 +48.3% | $94,800 +7% |
| 2017 | $642 -4.1% | $88,600 -3.3% |
| 2016 | $670 +26.5% | $91,600 +7.5% |
| 2014 | $529 -0.6% | $85,200 +0.2% |
| 2013 | $533 +17.9% | $85,000 -1.6% |
| 2012 | $452 -13.6% | $86,400 -4.5% |
| 2011 | $523 -7% | $90,500 |
| 2010 | $562 +12.7% | $90,500 -5.9% |
| 2009 | $499 -10.4% | $96,200 -7.1% |
| 2007 | $557 -54.5% | $103,500 -0.3% |
| 2006 | $1,224 | $103,800 +13.7% |
| 2005 | -- | $91,300 |
Find assessor info on the county website
Monthly payment
Est. payment
Payment breakdown
Explore the cost of this home by adjusting the details. Changes won't be saved.Climate risks
Neighborhood: 46936
Nearby schools
Schools provided by the listing agent
- Elementary: Eastern
- Middle: Eastern
- High: Eastern
- District: Eastern Howard School Corp.
Source: IRMLS. This data may not be complete. We recommend contacting the local school district to confirm school assignments for this home.
Similar homes
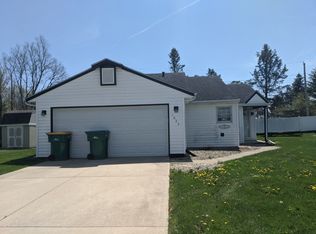
- $214,9004 bd1 ba1.4k sqft7056 E 50 N, Greentown, IN 46936For Sale
 MLS ID #202633555, Naomi Eason, RE/MAX Realty One. IRMLS
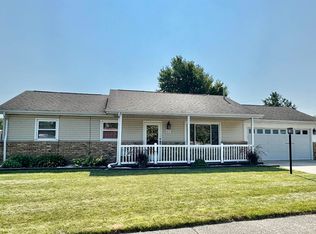
 - $249,9003 bd2 ba1.6k sqft902 Pavalion Dr, Kokomo, IN 46901For Sale
 MLS ID #202630922, Stacey Westfall, Apple Tree Realty, LLC. IRMLS
 - $215,0003 bd2 ba1.6k sqft3708 Orleans Dr, Kokomo, IN 46902For Sale
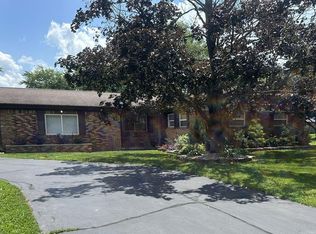 MLS ID #202634766, Scott Droscha, Creative Realty - Kokomo. IRMLS
 - $246,9003 bd2 ba1.9k sqft3281 S 900 W, Swayzee, IN 46986For Sale
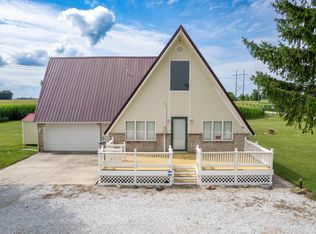 MLS ID #202630102, Suzie Mack, F.C. Tucker Realty Center. IRMLS
