Beautifully maintained 3-bedroom, 2-bath home offering comfort, charm, and modern updates in an ideal location. Bright and inviting living and dining area with vaulted ceilings and hardwood floors that flow throughout the main level. The updated kitchen and bathrooms provide a fresh, move-in-ready feel, while the expansive primary suite and split bedroom floor plan offer both privacy and convenience. Enjoy year-round natural light in the sunrooms located on both levels, or entertain outdoors on the spacious deck overlooking the backyard. Additional highlights include a 2-car garage, city water, private sewer, and natural gas. Perfectly situated, this home is just a short walk to the Ecusta Trail and a local-favorite Mexican restaurant. Centrally located between Asheville, Hendersonville and Brevard.
Closed
$500,000
425 Hunters Glen Ln, Hendersonville, NC 28739
3beds
2,110sqft
Single Family Residence
Built in 1986
0.81 Acres Lot
$495,700 Zestimate®
$237/sqft
$2,543 Estimated rent
Home value
$495,700
$441,000 - $555,000
$2,543/mo
Zestimate® history
Owner options
List your home for rent
$2,543/mo
Rent Zestimate®
Find your next renter with Zillow Rental Manager. Plus, with online applications, you can quickly screen prospective tenants – for free.
$2,543/mo
Rent Zestimate®
Refinance and save
$2,959/mo
Est. payment
Refinancing to a lower rate could help reduce your monthly payments and save thousands over the life of the loan.
$2,959/mo
Est. payment
Explore your selling options
Work with a Zillow partner agent
Leverage their expertise and Zillow's premium Showcase listings to get your home seen by more buyers.
Get startedList with your own agent
Get your home in front of millions of buyers by listing it on Zillow.
Learn how to do itSell it yourself
Take full control of how buyers see your home on Zillow by listing For Sale by Owner (FSBO).
List your homeWhat's special
Year-round natural lightVaulted ceilingsHardwood floorsSpacious deckSplit bedroom floor planExpansive primary suiteUpdated kitchen
Zillow last checked:
Listing updated:
Listed by:
Tyler Greer tylergreerhomes@gmail.com,
Keller Williams Mtn Partners, LLC
Bought with:
Julie Tallman
EXP Realty LLC
Source: Canopy MLS as distributed by MLS GRID,MLS#: 4309179
Facts & features
Interior
Bedrooms & bathrooms
- Bedrooms: 3
- Bathrooms: 2
- Full bathrooms: 2
- Main level bedrooms: 3
Primary bedroom
- Level: Main
Bedroom s
- Level: Main
Bathroom full
- Level: Main
Den
- Level: Basement
Dining room
- Level: Main
Exercise room
- Level: Basement
Kitchen
- Level: Main
Laundry
- Level: Basement
Living room
- Level: Main
Heating
- Forced Air, Natural Gas
Cooling
- Central Air, Heat Pump
Appliances
- Included: Dishwasher, Gas Range, Microwave, Refrigerator
- Laundry: In Basement
Features
- Open Floorplan, Walk-In Closet(s)
- Flooring: Tile, Vinyl, Wood
- Basement: Basement Garage Door,Daylight,Exterior Entry,Interior Entry,Partially Finished,Unfinished,Walk-Out Access,Walk-Up Access
- Fireplace features: Gas Log, Living Room
Interior area
- Total structure area: 1,610
- Total interior livable area: 2,110 sqft
- Finished area above ground: 1,610
- Finished area below ground: 500
Property
Parking
- Total spaces: 2
- Parking features: Driveway, Attached Garage
- Attached garage spaces: 2
- Has uncovered spaces: Yes
Accessibility
- Accessibility features: Two or More Access Exits
Features
- Levels: One
- Stories: 1
- Patio & porch: Balcony, Covered, Deck, Front Porch, Patio, Porch, Rear Porch
- Fencing: Back Yard,Chain Link,Fenced
Lot
- Size: 0.81 Acres
- Features: Private, Wooded
Details
- Additional structures: Outbuilding
- Parcel number: 9926864
- Zoning: R2
- Special conditions: Standard
Construction
Type & style
- Home type: SingleFamily
- Property subtype: Single Family Residence
Materials
- Brick Full, Vinyl
- Roof: Fiberglass
Condition
- New construction: No
- Year built: 1986
Utilities & green energy
- Sewer: Private Sewer
- Water: City
Community & HOA
Community
- Security: Radon Mitigation System
- Subdivision: Hunters Glen
HOA
- Has HOA: Yes
- HOA fee: $50 annually
Location
- Region: Hendersonville
Financial & listing details
- Price per square foot: $237/sqft
- Tax assessed value: $413,500
- Annual tax amount: $2,258
- Date on market: 10/3/2025
- Cumulative days on market: 38 days
- Listing terms: Cash,Conventional,FHA,USDA Loan,VA Loan
- Road surface type: Asphalt, Paved
Price history
| Date | Event | Price |
|---|---|---|
| 12/15/2025 | Sold | $500,000-3.8%$237/sqft |
Source:  Canopy MLS as distributed by MLS GRID #4309179 Report a problem Canopy MLS as distributed by MLS GRID #4309179 Report a problem | ||
| 10/3/2025 | Listed for sale | $519,900+100%$246/sqft |
Source: Canopy MLS as distributed by MLS GRID #4309179 Report a problem | ||
| 4/2/2018 | Sold | $260,000-3.7%$123/sqft |
Source: Canopy MLS as distributed by MLS GRID #3354879 Report a problem | ||
| 3/1/2018 | Pending sale | $269,900$128/sqft |
Source: RE/MAX RESULTS #3354879 Report a problem | ||
| 2/6/2018 | Listed for sale | $269,900$128/sqft |
Source: Local MLS #3354879 Report a problem | ||
| 10/21/2014 | Listing removed | $269,900$128/sqft |
Source: Carolina Cottages #568946 Report a problem | ||
| 8/20/2014 | Listed for sale | $269,900-1.9%$128/sqft |
Source: Carolina Cottages #568946 Report a problem | ||
| 8/20/2014 | Listing removed | $1,595$1/sqft |
Source: Carolina Cottages, LLC Report a problem | ||
| 8/15/2014 | Listed for rent | $1,595$1/sqft |
Source: Carolina Cottages, LLC Report a problem | ||
| 5/14/2013 | Listing removed | $275,000$130/sqft |
Source: Listhub #533605 Report a problem | ||
| 3/1/2013 | Listed for sale | $275,000+14.3%$130/sqft |
Source: Listhub #533605 Report a problem | ||
| 11/14/2006 | Sold | $240,500$114/sqft |
Source: Public Record Report a problem | ||
Public tax history
| Year | Property taxes | Tax assessment |
|---|---|---|
| 2025 | $2,258 | $413,500 |
| 2024 | $2,258 | $413,500 |
| 2023 | $2,258 +29.1% | $413,500 +59.8% |
| 2022 | $1,749 | $258,700 |
| 2021 | -- | $258,700 |
| 2020 | $1,749 | $258,700 |
| 2019 | $1,749 | $258,700 +25.3% |
| 2018 | $1,749 +26.4% | $206,500 |
| 2017 | $1,384 | $206,500 |
| 2016 | -- | $206,500 |
| 2015 | -- | $206,500 +2.6% |
| 2014 | -- | $201,200 |
| 2013 | -- | $201,200 |
| 2012 | -- | $201,200 |
| 2011 | -- | $201,200 -10.9% |
| 2010 | -- | $225,700 |
| 2009 | -- | $225,700 |
| 2008 | -- | $225,700 |
| 2007 | -- | $225,700 +35.2% |
| 2006 | -- | $166,900 |
| 2005 | -- | $166,900 |
| 2004 | -- | $166,900 |
| 2002 | -- | $166,900 |
Find assessor info on the county website
Neighborhood: 28739
Nearby homes
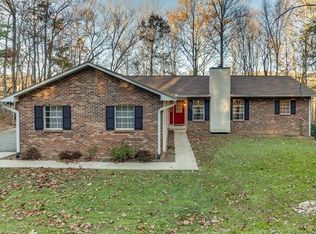
- $482,6004 bd3 ba2.8k sqft429 Hunters Glen Ln, Hendersonville, NC 28739Off Market
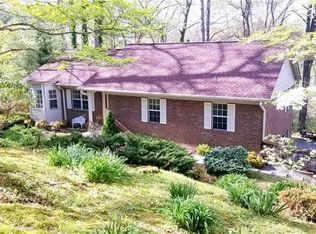
- $471,2003 bd3 ba2.3k sqft421 Hunters Glen Ln, Hendersonville, NC 28739Off Market
- $326,5003 bd2 ba1.7k sqft416 Hunters Glen Ln, Hendersonville, NC 28739Sold

- $361,6002 bd2 ba1.3k sqft433 Hunters Glen Ln, Hendersonville, NC 28739Off Market
- $425,8003 bd2 ba1.4k sqft424 Hunters Glen Ln, Hendersonville, NC 28739Off Market
- $540,4003 bd3 ba2.4k sqft417 Hunters Glen Ln, Hendersonville, NC 28739Off Market
- $447,9003 bd3 ba1.9k sqft504 Hunters Glen Ln, Hendersonville, NC 28739Off Market
- $428,6003 bd2 ba1.6k sqft508 Hunters Glen Ln, Hendersonville, NC 28739Off Market
Nearby schools
GreatSchools rating
- 7/10Etowah ElementaryGrades: PK-5Distance: 3 mi
- 7/10Rugby MiddleGrades: 6-8Distance: 2.2 mi
- 8/10West Henderson HighGrades: 9-12Distance: 2.4 mi
Schools provided by the listing agent
- Elementary: Etowah
- Middle: Rugby
- High: West Henderson
Source: Canopy MLS as distributed by MLS GRID. This data may not be complete. We recommend contacting the local school district to confirm school assignments for this home.
Get a cash offer in 3 minutes
Find out how much your home could sell for in as little as 3 minutes with a no-obligation cash offer.
Estimated market value
$495,700
Get a cash offer in 3 minutes
Find out how much your home could sell for in as little as 3 minutes with a no-obligation cash offer.
Estimated market value
$495,700
- North Carolina
- Henderson County
- Hendersonville
- 28739
- 425 Hunters Glen Ln
Nearby cities
Nearby neighborhoods
Nearby zip codes
Other Hendersonville Topics
