Skip main navigation
Closed
  • $330,000

    425 Huntmere Dr, Bay Village, OH 44140

    3beds
    1,239sqft
    Single Family Residence
    Built in 1954
    6,538 Square Feet Lot
    $334,800 Zestimate®
    $266/sqft
    $2,237 Estimated rent

    Home value

    $334,800

    $311,000 - $362,000

    $2,237/mo

    Zestimate® history
    Loading
    Loading...

    Owner options

    List your home for rent

    $2,237/mo

    Rent Zestimate®

    Find your next renter with Zillow Rental Manager. Plus, with online applications, you can quickly screen prospective tenants – for free.

    Learn more

    $2,237/mo

    Rent Zestimate®

    Refinance and save

    $2,314/mo

    Est. payment

    Refinancing to a lower rate could help reduce your monthly payments and save thousands over the life of the loan.

    See today's rates

    $2,314/mo

    Est. payment

    Explore your selling options

    Work with a Zillow partner agent

    Leverage their expertise and Zillow's premium Showcase listings to get your home seen by more buyers.

    Get started

    List with your own agent

    Get your home in front of millions of buyers by listing it on Zillow.

    Learn how to do it

    Sell it yourself

    Take full control of how buyers see your home on Zillow by listing For Sale by Owner (FSBO).

    List your home

    What's special

    Partially finished basementFull updated bathroomGranite counter topsStainless steel appliancesWarm and welcoming homeWet bar for entertainingCarrara marble back splash
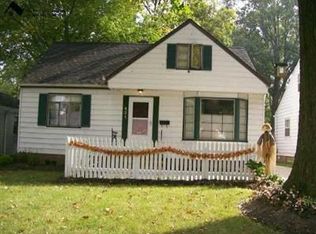
    Bay Bungalow Beauty! This warm and welcoming home has been meticulously maintained and cared for so you can simply move in and enjoy! The updated kitchen includes stainless steel appliances, under cabinet lighting, a Carrara marble back splash and granite counter tops. There are 2 convenient bedrooms on the first floor, one currently being used as a dining room, along with a full, updated bathroom. The partially finished basement features a wet bar for entertaining, and a workshop for all your home projects. The extra deep back yard is fully fenced for the kiddos or pets, and includes a paver patio for warm weather gatherings. Start packing, because this is the one!

    Zillow last checked:

    Listing updated:

    Listed by:

    Libby J Johnson 440-773-1646 libbyjohnson@howardhanna.com,

    Howard Hanna

    Bought with:

    Jill Hensel, 2016003499

    Howard Hanna

    Source: MLS Now,MLS#: 5183007Originating MLS: Lorain County Association Of REALTORS

    Facts & features

    Interior

    Bedrooms & bathrooms
    • Bedrooms: 3
    • Bathrooms: 2
    • Full bathrooms: 1
    • 1/2 bathrooms: 1
    • Main level bathrooms: 1
    • Main level bedrooms: 2
    Bedroom
    • Description: Flooring: Wood
    • Level: First
    • Dimensions: 15 x 12
    Bedroom
    • Description: Flooring: Carpet
    • Level: Second
    • Dimensions: 25 x 12
    Bedroom
    • Description: Flooring: Wood
    • Level: First
    • Dimensions: 12 x 9
    Kitchen
    • Description: Flooring: Tile
    • Level: First
    • Dimensions: 14 x 11
    Living room
    • Description: Flooring: Wood
    • Level: First
    • Dimensions: 15 x 12
    Recreation
    • Level: Basement
    • Dimensions: 23 x 13
    Utility room
    • Level: Basement
    • Dimensions: 16 x 14
    Workshop
    • Level: Basement
    • Dimensions: 13 x 10
    Heating
    • Forced Air
    Cooling
    • Central Air, Ceiling Fan(s)
    Appliances
    • Included: Dryer, Dishwasher, Disposal, Range, Refrigerator, Washer
    • Laundry: In Basement
    Features
    • Wet Bar, Ceiling Fan(s), Chandelier
    • Basement: Finished,Partially Finished,Sump Pump
    • Has fireplace: No
    Interior area
    • Total structure area: 1,239
    • Total interior livable area: 1,239 sqft
    • Finished area above ground: 1,239

    Property

    Parking
    • Parking features: Driveway, Detached, Electricity, Garage, Garage Door Opener, Paved
    • Garage spaces: 1.5
    Features
    • Levels: Two
    • Stories: 2
    • Fencing: Full,Wood
    • Has view: Yes
    • View description: City
    Lot
    • Size: 6,538 Square Feet
    Details
    • Additional structures: Outbuilding, Storage
    • Parcel number: 20332070

    Construction

    Type & style
    • Home type: SingleFamily
    • Architectural style: Bungalow,Cape Cod
    • Property subtype: Single Family Residence
    Materials
    • Vinyl Siding
    • Roof: Asphalt,Fiberglass
    Condition
    • Year built: 1954

    Utilities & green energy

    • Sewer: Public Sewer
    • Water: Public

    Community & HOA

    Community
    • Subdivision: Bay Side Manor
    HOA
    • Has HOA: No
    Location
    • Region: Bay Village

    Financial & listing details

    • Price per square foot: $266/sqft
    • Tax assessed value: $243,000
    • Annual tax amount: $5,783
    • Date on market: 1/22/2026
    • Cumulative days on market: 3 days
    • Listing agreement: Exclusive Right To Sell
    • Listing terms: Cash,Conventional

    Price history

    DateEventPrice
    2/17/2026Sold$330,000+20%$266/sqft
    Source: MLS Now #5183007 Report a problem
    1/25/2026Pending sale$274,900$222/sqft
    Source: MLS Now #5183007 Report a problem
    1/22/2026Listed for sale$274,900+52.8%$222/sqft
    Source: MLS Now #5183007 Report a problem
    11/8/2016Sold$179,900-2.7%$145/sqft
    Source: MLS Now #3847150 Report a problem
    11/3/2016Pending sale$184,900$149/sqft
    Source: Assad & Crea Realty Group #3847150 Report a problem
    9/22/2016Listed for sale$184,900+32.1%$149/sqft
    Source: Assad & Crea Realty Group #3847150 Report a problem
    4/5/2013Sold$140,000-5.1%$113/sqft
    Source: MLS Now #3329876 Report a problem
    10/26/2012Price change$147,500-1.6%$119/sqft
    Source: Howard Hanna - Crocker Road #3329876 Report a problem
    7/27/2012Price change$149,900-3.2%$121/sqft
    Source: Howard Hanna - Crocker Road #3329876 Report a problem
    6/25/2012Listed for sale$154,900+6.1%$125/sqft
    Source: Howard Hanna - Crocker Road #3329876 Report a problem
    11/30/2004Sold$146,000+4.3%$118/sqft
    Source: Public Record Report a problem
    3/27/2002Sold$140,000$113/sqft
    Source: Public Record Report a problem

    Public tax history

    YearProperty taxesTax assessment
    2025$5,783 +0.3%$85,050
    2024$5,764 +4.2%$85,050 +23%
    2023$5,533 +0.5%$69,160
    2022$5,507 +10.4%$69,160
    2021$4,990 +5.2%$69,160 +17%
    2020$4,744 +0.5%$59,120
    2019$4,718 +2.6%$59,120
    2018$4,601 +9.7%$59,120 +20.6%
    2017$4,194 +7.6%$49,010
    2016$3,896 $49,010
    2015$3,896 +1.9%$49,010 +6.1%
    2014$3,823 +1.2%$46,210
    2013$3,779 -7.6%$46,210
    2012$4,089 +8.5%$46,210 -2.4%
    2011$3,770 +2.9%$47,330
    2010$3,665 +8.1%$47,330
    2009$3,390 +0.2%$47,330 -2%
    2008$3,384 +2%$48,300
    2007$3,317 -1%$48,300
    2006$3,349 +0.6%$48,300 -1.2%
    2005$3,331 +2.1%$48,870
    2004$3,261 +1.6%$48,870
    2003$3,209 +30.4%$48,870 +28.9%
    2002$2,460 -50.5%$37,910
    2001$4,970 $37,910
    2000$4,970 $37,910
    Find assessor info on the county website

    Neighborhood: 44140

    Nearby schools

    GreatSchools rating
    Schools provided by the listing agent
    • District: Bay Village CSD - 1801

    Source: MLS Now. This data may not be complete. We recommend contacting the local school district to confirm school assignments for this home.

    Get a cash offer in 3 minutes
    Find out how much your home could sell for in as little as 3 minutes with a no-obligation cash offer.
    Estimated market value
    $334,800
    Get a cash offer in 3 minutes
    Find out how much your home could sell for in as little as 3 minutes with a no-obligation cash offer.
    Estimated market value
    $334,800