Skip main navigation
Sold for $335,000
  • $335,000

    425 Irish Ln, Yukon, OK 73099

    3beds
    2,136sqft
    Single Family Residence
    Built in 2022
    5,898.02 Square Feet Lot
    $338,600 Zestimate®
    $157/sqft
    $2,154 Estimated rent

    Home value

    $338,600

    $322,000 - $356,000

    $2,154/mo

    Zestimate® history
    Loading
    Loading...

    Owner options

    List your home for rent

    $2,154/mo

    Rent Zestimate®

    Find your next renter with Zillow Rental Manager. Plus, with online applications, you can quickly screen prospective tenants – for free.

    Learn more

    $2,154/mo

    Rent Zestimate®

    Refinance and save

    $1,859/mo

    Est. payment

    Refinancing to a lower rate could help reduce your monthly payments and save thousands over the life of the loan.

    See today's rates

    $1,859/mo

    Est. payment

    Explore your selling options

    Work with a Zillow partner agent

    Leverage their expertise and Zillow's premium Showcase listings to get your home seen by more buyers.

    Get started

    List with your own agent

    Get your home in front of millions of buyers by listing it on Zillow.

    Learn how to do it

    Sell it yourself

    Take full control of how buyers see your home on Zillow by listing For Sale by Owner (FSBO).

    List your home

    What's special

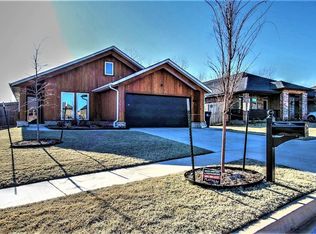
    This 3-bedroom + study home offers an open floor plan with thoughtful details like a tray ceiling in the entry and a spacious great room. The kitchen features a gas range, quartz countertops, large island, and an upgraded LG smart chef’s range with a double oven, convection/air fry, and remote control features. Wood flooring runs throughout, complementing the stunning fireplace in the living area. The home also includes a 2-foot extension in the garage and an Emporia Level 2 EV Charger. One of the standout features is the backyard gate, which opens directly onto the walking trail, offering easy access to outdoor activities. Located in Skyline Trails within the Mustang School District, residents will appreciate the playgrounds, splashpad, walking trails, and creek. Security system includes front and back cameras (solar recharged), window and door sensors, smart locks, and motion sensors. The laundry room is also equipped with a water sensor for added peace of mind. Conveniently close to shopping and dining options like Target, Cava, Krells Deli, Sprouts, and Crest, this home offers both comfort and convenience in a great location.

    Zillow last checked:

    Listing updated:

    Listed by:

    Becky Seda 405-503-4387,

    KW Summit

    Bought with:

    Amanda Rose Keller, 200652

    RE/MAX Preferred

    Source: MLSOK/OKCMAR as distributed by MLS GRID,MLS#: 1130158MLS Logo

    Facts & features

    Interior

    Bedrooms & bathrooms
    • Bedrooms: 3
    • Bathrooms: 2
    • Full bathrooms: 2
    Heating
    • Central
    Cooling
    • Has cooling: Yes
    Features
    • Number of fireplaces: 1
    • Fireplace features: Gas Log
    Interior area
    • Total structure area: 2,136
    • Total interior livable area: 2,136 sqft

    Property

    Parking
    • Total spaces: 2
    • Parking features: Garage
    • Garage spaces: 2
    Features
    • Levels: One
    • Stories: 1
    • Patio & porch: Patio
    Lot
    • Size: 5,898 sqft
    • Features: Greenbelt
    Details
    • Parcel number: 425NONEIrish73099
    • Special conditions: None

    Construction

    Type & style
    • Home type: SingleFamily
    • Architectural style: Craftsman
    • Property subtype: Single Family Residence
    Materials
    • Brick, Brick & Frame
    • Foundation: Slab
    • Roof: Composition
    Condition
    • Year built: 2022

    Community & neighborhood

    Location
    • Region: Yukon

    HOA & financial

    HOA
    • Has HOA: Yes
    • HOA fee: $175 annually
    • Services included: Greenbelt, Common Area Maintenance

    Price history

    DateEventPrice
    11/8/2024Sold$335,000+0%$157/sqft
    Source: MLSOK/OKCMAR as distributed by MLS GRID #1130158 Report a problem
    4/28/2023Sold$334,986+31.4%$157/sqft
    Source: MLSOK/OKCMAR as distributed by MLS GRID #1019799 Report a problem
    2/3/2021Sold$255,000$119/sqft
    Source: Public Record Report a problem

    Public tax history

    YearProperty taxesTax assessment
    2025$4,588 -2.8%$39,221 -6.3%
    2024$4,721 +8483.6%$41,851 +8458.5%
    2023$55 -1.8%$489
    2022$56 $489
    2021-- --

    Find assessor info on the county website

    Neighborhood: 73099

    Nearby schools

    GreatSchools rating
    Schools provided by the listing agent
    • Elementary: Mustang Trails ES
    • Middle: Mustang Central MS
    • High: Mustang HS

    Source: MLSOK/OKCMAR as distributed by MLS GRID. This data may not be complete. We recommend contacting the local school district to confirm school assignments for this home.

    Get a cash offer in 3 minutes
    Find out how much your home could sell for in as little as 3 minutes with a no-obligation cash offer.
    Estimated market value
    $338,600
    Get a cash offer in 3 minutes
    Find out how much your home could sell for in as little as 3 minutes with a no-obligation cash offer.
    Estimated market value
    $338,600