**PRICE IMPROVEMENT - Single-Story End Unit with Two Patios**A new price makes 425 Jeremiah Dr., Unit A an even more compelling opportunity in West Simi Valley. This single-story end unit offers three bedrooms, two bathrooms, an open floor plan, and the kind of comfortable, easygoing layout that works equally well for everyday living and entertaining.Vaulted ceilings and abundant natural light give the living spaces an open, inviting feel. The kitchen features granite countertops and updated appliances, with a natural connection to the dining and living areas. A fireplace adds warmth to the living room, while sliding doors open to **two private patios**, creating additional space to relax, dine, or enjoy the outdoors.The primary bedroom offers a walk-in closet, private bathroom with heated flooring, and direct access to one of the patios. Additional features include indoor laundry, central heating and air conditioning, updated flooring, and a **detached two-car garage**.Located in an established community with a pool, spa, and tree-lined walkways, the home is conveniently close to parks, hiking trails, restaurants, shopping, and the 118 freeway.**With the recent price improvement, this is an opportunity to get more value for your money without giving up the space, privacy, and convenience that make this home stand out.** Come take a look--you may find this is exactly the kind of home you've been waiting for.
Under contract
Listed by: Beach View Real Estate • Dawn Durazo • Contact: dawn@bvre.info
Price cut: $16K (8/7)
$649,000
425 Jeremiah Dr Unit A, Simi Valley, CA 93065
3beds
1,268sqft
Single Family Residence
Built in 1985
8,824 Square Feet Lot
$647,400 Zestimate®
$512/sqft
$602/mo HOA
What's special
Abundant natural lightDetached two-car garageTwo private patio spacesSingle-story end unitUpdated flooringUpdated appliancesGranite countertops
- 100 days
- 544
- 13
Likely to sell faster than
Zillow last checked:
Listing updated:
Listed by:
Dawn Durazo DRE #01231684 dawn@bvre.info,
Beach View Real Estate
Source: CRMLS,MLS#: V1-36644 Originating MLS: California Regional MLS (Ventura & Pasadena-Foothills AORs)
Originating MLS: California Regional MLS (Ventura & Pasadena-Foothills AORs)Facts & features
Interior
Bedrooms & bathrooms
- Bedrooms: 3
- Bathrooms: 2
- Full bathrooms: 1
- 3/4 bathrooms: 1
- Main level bathrooms: 2
- Main level bedrooms: 3
Rooms
- Room types: Bedroom, Dining Room
Bedroom
- Features: All Bedrooms Down
Bathroom
- Features: Bathtub, Full Bath on Main Level, Heated Floor, Tub Shower, Vanity, Walk-In Shower
Heating
- Central, Natural Gas
Cooling
- Central Air
Appliances
- Included: Dishwasher, Water Heater
- Laundry: Inside, Laundry Closet
Features
- Breakfast Bar, Separate/Formal Dining Room, All Bedrooms Down
- Flooring: Laminate, Tile, Vinyl
- Has fireplace: Yes
- Fireplace features: Dining Room, Kitchen, Living Room, Primary Bedroom, Outside
- Common walls with other units/homes: 1 Common Wall,End Unit,No One Above,No One Below
Interior area
- Total interior livable area: 1,268 sqft
Property
Parking
- Total spaces: 2
- Parking features: Direct Access, Garage, Garage Faces Rear
- Garage spaces: 2
Features
- Levels: One
- Stories: 1
- Patio & porch: Concrete, Open, Patio
- Exterior features: Lighting
- Has private pool: Yes
- Pool features: Community, Fenced, In Ground, Association
- Has spa: Yes
- Spa features: Association, Community, In Ground
Lot
- Size: 8,824 Square Feet
- Features: Back Yard, Front Yard, Greenbelt, Landscaped
Details
- Parcel number: 5790042095
- Special conditions: Standard
Construction
Type & style
- Home type: SingleFamily
- Property subtype: Single Family Residence
- Attached to another structure: Yes
Materials
- Foundation: Slab
- Roof: Clay,Tile
Condition
- Turnkey
- New construction: No
- Year built: 1985
Utilities & green energy
- Sewer: Public Sewer
- Water: Public
- Utilities for property: Electricity Connected, Natural Gas Connected, Sewer Connected, Water Connected
Community & HOA
Community
- Features: Curbs, Hiking, Street Lights, Pool
- Security: Carbon Monoxide Detector(s), Smoke Detector(s)
- Subdivision: Glen, The-289
HOA
- Has HOA: Yes
- Amenities included: Maintenance Grounds, Management, Pool, Spa/Hot Tub
- Services included: Earthquake Insurance
- HOA fee: $97 monthly
- HOA name: The Glen HOA
- HOA phone: 805-526-0303
- Second HOA fee: $505 monthly
- Second HOA name: Simi Glen Townhome Association
- Second HOA phone: 818-225-9191
Location
- Region: Simi Valley
Financial & listing details
- Price per square foot: $512/sqft
- Tax assessed value: $615,000
- Date on market: 5/28/2026
- Cumulative days on market: 100 days
- Listing terms: Cash,Conventional
- Exclusions: The ceiling fans are excluded from the sale.
Estimated market value
$647,400
$615,000 - $680,000
$3,808/mo
Price history
| Date | Event | Price |
|---|---|---|
| 8/14/2026 | Contingent | $649,000$512/sqft |
Source:  CRMLS #V1-36644 Report a problem CRMLS #V1-36644 Report a problem | ||
| 8/7/2026 | Price change | $649,000-2.4%$512/sqft |
Source: CRMLS #V1-36644 Report a problem | ||
| 5/28/2026 | Listed for sale | $665,000+1.5%$524/sqft |
Source: CRMLS #V1-36644 Report a problem | ||
| 11/1/2024 | Sold | $655,000+0.9%$517/sqft |
Source: CRMLS #V1-26074 Report a problem | ||
| 10/24/2024 | Pending sale | $649,000$512/sqft |
Source: CRMLS #V1-26074 Report a problem | ||
| 10/10/2024 | Contingent | $649,000$512/sqft |
Source: CRMLS #V1-26074 Report a problem | ||
| 10/3/2024 | Listed for sale | $649,000+66.4%$512/sqft |
Source: CRMLS #V1-26074 Report a problem | ||
| 12/11/2013 | Sold | $390,000+143.8%$308/sqft |
Source: Public Record Report a problem | ||
| 5/11/1998 | Sold | $160,000$126/sqft |
Source: Public Record Report a problem | ||
Public tax history
| Year | Property taxes | Tax assessment |
|---|---|---|
| 2026 | -- | $615,000 -6.1% |
| 2025 | $7,934 +396.4% | $655,000 +590.6% |
| 2024 | $1,598 | $94,841 +2% |
| 2023 | $1,598 +1.9% | $92,982 +2% |
| 2022 | $1,568 +2.1% | $91,159 +2% |
| 2021 | $1,536 +2.9% | $89,372 +1% |
| 2020 | $1,493 +4.9% | $88,457 +2% |
| 2019 | $1,423 +1.8% | $86,724 +2% |
| 2018 | $1,397 +2.8% | $85,024 +2% |
| 2017 | $1,359 +4.5% | $83,358 +2% |
| 2016 | $1,300 +2.8% | $81,725 +1.5% |
| 2015 | $1,265 -4.8% | $80,499 +2% |
| 2014 | $1,328 | $78,924 -62.3% |
| 2013 | -- | $209,179 +2% |
| 2012 | -- | $205,078 +2% |
| 2011 | -- | $201,057 +0.5% |
| 2009 | -- | $200,033 +4% |
| 2007 | -- | $192,268 +2% |
| 2006 | -- | $188,499 +2% |
| 2005 | -- | $184,804 +4.8% |
| 2003 | -- | $176,389 +2% |
| 2002 | -- | $172,931 +2% |
| 2001 | $2,063 +1.6% | $169,541 +2% |
| 2000 | $2,030 | $166,218 |
Find assessor info on the county website
Monthly payment
Est. payment
Payment breakdown
Explore the cost of this home by adjusting the details. Changes won't be saved.Climate risks
Neighborhood: 93065
- $641,3003 bd2 ba1.3k sqft425 Jeremiah Dr UNIT B, Simi Valley, CA 93065Off Market
- $526,7003 bd2 ba1.3k sqft425 Jeremiah Dr UNIT C, Simi Valley, CA 93065Off Market
- $337,3002 bd2 ba1k sqft425 Jeremiah Dr UNIT D, Simi Valley, CA 93065Off Market
- $803,0003 bd3 ba1.5k sqft448 Algonquin Dr, Simi Valley, CA 93065Off Market
Similar homes
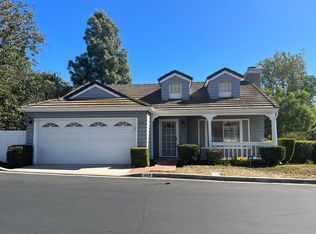
- $698,0003 bd3 ba1.2k sqft437 Scatterwood Ln, Simi Valley, CA 93065For Sale
 MLS ID #V1-36640, Patrick Fossati, RE/MAX Gold Coast REALTORS. CRMLS
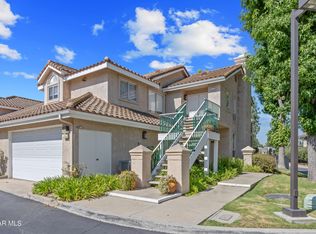
 - $649,0003 bd2 ba1.5k sqft275 Ridgeton Ln Unit B, Simi Valley, CA 93065For Sale
 MLS ID #226003446, Jeffrey A Diamond, Berkshire Hathaway HomeServices California Properties. CSMAOR
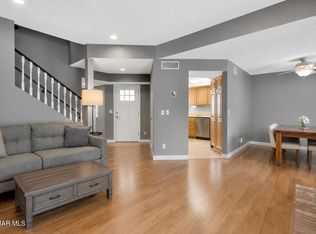
 - $640,0003 bd3 ba1.3k sqft2776 Erringer St #19, Simi Valley, CA 93065For Sale
 MLS ID #226002784, Sasha Hamilton, Equity Union Real Estate. CSMAOR
 - $724,9003 bd1 ba975 sqft2377 E Fitzgerald Rd, Simi Valley, CA 93065For Sale
 MLS ID #V1-36224, Gustavo Torres, Edgestone Real Estate, Inc.. CRMLS
Local buyer's agents are ready to help
