Skip main navigation
Sold for $495,000
  • $495,000

    425 Karen Avenue, Kerman, CA 93630

    3beds
    2,033sqft
    Single Family Residence, Residential
    Built in 2019
    6,696 Square Feet Lot
    $492,000 Zestimate®
    $243/sqft
    $2,694 Estimated rent

    Home value

    $492,000

    $448,000 - $541,000

    $2,694/mo

    Zestimate® history
    Loading
    Loading...

    Owner options

    List your home for rent

    $2,694/mo

    Rent Zestimate®

    Find your next renter with Zillow Rental Manager. Plus, with online applications, you can quickly screen prospective tenants – for free.

    Learn more

    $2,694/mo

    Rent Zestimate®

    Refinance and save

    $3,173/mo

    Est. payment

    Refinancing to a lower rate could help reduce your monthly payments and save thousands over the life of the loan.

    See today's rates

    $3,173/mo

    Est. payment

    Explore your selling options

    Work with a Zillow partner agent

    Leverage their expertise and Zillow's premium Showcase listings to get your home seen by more buyers.

    Get started

    List with your own agent

    Get your home in front of millions of buyers by listing it on Zillow.

    Learn how to do it

    Sell it yourself

    Take full control of how buyers see your home on Zillow by listing For Sale by Owner (FSBO).

    List your home

    What's special

    Three-car garageBackyard retreatOpen-concept kitchenRaised flower bedFully ada-equipped bathroomAbundant natural lightDedicated office
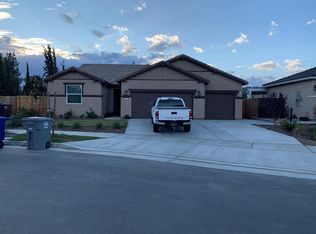
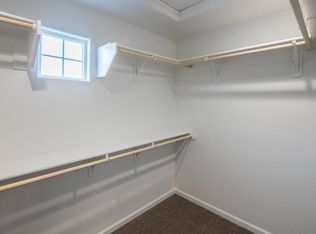
    Beautifully maintained and nearly new, this ADA-compliant home offers exceptional comfort and thoughtful design throughout. Featuring 3 bedrooms, 3 bathrooms, and a dedicated office with potential for a 4th bedroom this spacious layout provides flexibility for a variety of needs. The primary suite is generously sized, complete with an oversized walk-in closet and a fully ADA-equipped bathroom for true accessibility. Each bedroom is privately tucked away in its own wing, with nearby bathrooms for added convenience. The open-concept kitchen seamlessly connects to the dining area and living room, creating an inviting space for everyday living and entertaining. Neutral color tones and abundant natural light enhance the home's warm, welcoming feel. The three-car garage includes a drive-thru bay with convenient direct access to the backyard. The backyard retreat features a covered patio, extensive concrete work, a storage shed, raised flower bed, and low-maintenance landscaping to enjoy year-round.Move-in ready, thoughtfully designed, and exceptionally maintained this home is a must-see.

    Zillow last checked:

    Listing updated:

    Listed by:

    Marie Meza 559-246-4905,

    Real Brokerage Technologies

    Bought with:

    Non-Member Non-Member, DRE #99999999

    Non-Member Office

    Source: TCMLS,MLS#: 238608MLS Logo

    Facts & features

    Interior

    Bedrooms & bathrooms
    • Bedrooms: 3
    • Bathrooms: 3
    • Full bathrooms: 2
    • 3/4 bathrooms: 1
    Heating
    • Central
    Cooling
    • Central Air
    Appliances
    • Laundry: Laundry Closet
    Features
    • Breakfast Bar, Pantry
    • Flooring: Ceramic Tile, Laminate
    • Has fireplace: No
    • Common walls with other units/homes: No Common Walls
    Interior area
    • Total structure area: 2,033
    • Total interior livable area: 2,033 sqft

    Property

    Parking
    • Total spaces: 3
    • Parking features: Attached
    • Attached garage spaces: 3
    Features
    • Stories: 1
    Lot
    • Size: 6,696 Square Feet
    Details
    • Parcel number: 02373115s

    Construction

    Type & style
    • Home type: SingleFamily
    • Property subtype: Single Family Residence, Residential
    Materials
    • Foundation: Concrete Perimeter
    • Roof: Tile
    Condition
    • New construction: No
    • Year built: 2019

    Utilities & green energy

    • Sewer: Public Sewer
    • Water: Public
    • Utilities for property: Other

    Community & HOA

    HOA
    • Has HOA: No
    Location
    • Region: Kerman

    Financial & listing details

    • Price per square foot: $243/sqft
    • Tax assessed value: $401,692
    • Annual tax amount: $4,800
    • Date on market: 11/29/2025
    • Cumulative days on market: 27 days

    Price history

    DateEventPrice
    2/4/2026Sold$495,000$243/sqft
    Source: TCMLS #238608 Report a problem
    2/4/2026Pending sale$495,000$243/sqft
    Source: MetroList Services of CA #225146864 Report a problem
    12/21/2025Contingent$495,000$243/sqft
    Source: CRMLS #FR25264531 Report a problem
    12/21/2025Pending sale$495,000$243/sqft
    Source: Fresno MLS #640273 Report a problem
    12/5/2025Price change$495,000-1%$243/sqft
    Source: Fresno MLS #640273 Report a problem
    11/24/2025Listed for sale$500,000+36.1%$246/sqft
    Source: Fresno MLS #640273 Report a problem
    9/30/2019Sold$367,500$181/sqft
    Source: Public Record Report a problem

    Public tax history

    YearProperty taxesTax assessment
    2025$4,800 +3.9%$401,692 +2%
    2024$4,621 +0.7%$393,816 +2%
    2023$4,588 +1%$386,095 +2%
    2022$4,544 +2.6%$378,526 +2%
    2021$4,429 +1.1%$371,105 +1%
    2020$4,383 +678.4%$367,300 +930.5%
    2019$563 +97.9%$35,642 +186.4%
    2018$284 $12,444
    Find assessor info on the county website

    Neighborhood: 93630

    Nearby schools

    GreatSchools rating
    Get pre-qualified for a loan
    At Zillow Home Loans, we can pre-qualify you in as little as 5 minutes with no impact to your credit score.

    An equal housing lender. NMLS #10287.