Exceptional opportunity for investors or renovation buyers. This spacious 5-bedroom, 4-bath home is priced over $100,000 below tax value and estimated market value to reflect needed repairs and is being sold strictly as-is with no repairs.
Known repair needs include foundation, roof, and HVAC (estimates available in MLS documents), along with flooring replacement, interior paint, and general updating. Pricing has been set accordingly, offering strong upside potential for those prepared to renovate.
The property features two living areas, two dining rooms, an oversized game room, and a dedicated media room, providing an excellent layout for resale, rental, or multi-generational use. The main living area offers a floor-to-ceiling stone fireplace, and the stone-and-brick exterior adds lasting curb appeal.
The kitchen includes a large island, granite countertops, gas cooktop, and ample cabinetry, creating a solid foundation for a value-add renovation. Located in an established neighborhood with mature trees, this home offers size, layout, and location that are increasingly difficult to find at this price point.
Ideal for cash buyers, investors, or renovation loans seeking to build equity through updates. No repairs, no concessions—sold as-is. Schedule your showing today to evaluate the upside
Sold
Price Unknown
425 Kearsarge St, Desoto, TX 75115
5beds
4,302sqft
Single Family Residence
Built in 2007
0.28 Acres Lot
$383,500 Zestimate®
$--/sqft
$3,788 Estimated rent
Home value
$383,500
$349,000 - $418,000
$3,788/mo
Zestimate® history
Owner options
List your home for rent
$3,788/mo
Rent Zestimate®
Find your next renter with Zillow Rental Manager. Plus, with online applications, you can quickly screen prospective tenants – for free.
$3,788/mo
Rent Zestimate®
Refinance and save
$600/mo
Est. payment
Refinancing to a lower rate could help reduce your monthly payments and save thousands over the life of the loan.
$600/mo
Est. payment
Explore your selling options
Work with a Zillow partner agent
Leverage their expertise and Zillow's premium Showcase listings to get your home seen by more buyers.
Get startedList with your own agent
Get your home in front of millions of buyers by listing it on Zillow.
Learn how to do itSell it yourself
Take full control of how buyers see your home on Zillow by listing For Sale by Owner (FSBO).
List your homeWhat's special
Granite countertopsDramatic floor-to-ceiling stone fireplaceTwo dining roomsOversized game roomSpacious kitchenDedicated media roomGas cooktop
Zillow last checked:
Listing updated:
Listed by:
Brandi Shapiro 0567523 817-291-2983,
Brixstone Real Estate 817-291-2983,
Brandi Shapiro 0567523 817-291-2983,
Brixstone Real Estate
Bought with:
Rodric Griffin
Citiwide Properties Corp.
Source: NTREIS,MLS#: 21092140
Facts & features
Interior
Bedrooms & bathrooms
- Bedrooms: 5
- Bathrooms: 4
- Full bathrooms: 4
Primary bedroom
- Features: Jetted Tub, Walk-In Closet(s)
- Level: First
- Dimensions: 19 x 15
Bedroom
- Level: Second
- Dimensions: 14 x 12
Bedroom
- Level: Second
- Dimensions: 11 x 14
Bedroom
- Level: Second
- Dimensions: 17 x 11
Bedroom
- Level: Second
- Dimensions: 11 x 15
Breakfast room nook
- Level: First
- Dimensions: 13 x 10
Den
- Level: First
- Dimensions: 10 x 15
Dining room
- Level: First
- Dimensions: 12 x 12
Kitchen
- Level: First
- Dimensions: 16 x 12
Living room
- Level: First
- Dimensions: 18 x 24
Living room
- Level: First
- Dimensions: 15 x 12
Utility room
- Level: First
- Dimensions: 12 x 14
Heating
- Central, Electric
Cooling
- Central Air, Electric
Appliances
- Included: Some Gas Appliances, Dishwasher, Electric Oven, Gas Cooktop, Disposal, Plumbed For Gas, Tankless Water Heater
- Laundry: Electric Dryer Hookup, Laundry in Utility Room
Features
- Decorative/Designer Lighting Fixtures, Eat-in Kitchen, Granite Counters, High Speed Internet, Kitchen Island, Open Floorplan, Cable TV, Walk-In Closet(s)
- Flooring: Carpet, Ceramic Tile, Laminate
- Windows: Window Coverings
- Has basement: No
- Number of fireplaces: 1
- Fireplace features: Gas
Interior area
- Total interior livable area: 4,302 sqft
Property
Parking
- Total spaces: 2
- Parking features: Garage, Garage Faces Rear
- Attached garage spaces: 2
Features
- Levels: Two
- Stories: 2
- Patio & porch: Covered
- Pool features: None
- Fencing: Fenced
Lot
- Size: 0.28 Acres
- Features: Few Trees
Details
- Parcel number: 200998400E0020000
Construction
Type & style
- Home type: SingleFamily
- Architectural style: Traditional,Detached
- Property subtype: Single Family Residence
Materials
- Brick
- Foundation: Slab
- Roof: Composition
Condition
- Year built: 2007
Utilities & green energy
- Sewer: Public Sewer
- Water: Public
- Utilities for property: Electricity Connected, Natural Gas Available, Sewer Available, Separate Meters, Water Available, Cable Available
Community & HOA
Community
- Subdivision: Summit Parks Ph 01
HOA
- Has HOA: Yes
- Services included: Association Management
- HOA fee: $600 annually
- HOA name: Goodwin & Company
- HOA phone: 214-445-2765
Location
- Region: Desoto
Financial & listing details
- Tax assessed value: $495,450
- Annual tax amount: $11,762
- Date on market: 10/21/2025
- Cumulative days on market: 61 days
- Listing terms: Cash,Conventional
- Electric utility on property: Yes
Price history
| Date | Event | Price |
|---|---|---|
| 2/25/2026 | Sold | -- |
Source: NTREIS #21092140 Report a problem | ||
| 1/11/2026 | Pending sale | $408,900$95/sqft |
Source: NTREIS #21092140 Report a problem | ||
| 12/21/2025 | Listed for sale | $408,900$95/sqft |
Source: NTREIS #21092140 Report a problem | ||
| 12/14/2025 | Contingent | $408,900$95/sqft |
Source: NTREIS #21092140 Report a problem | ||
| 12/8/2025 | Price change | $408,900-2.4%$95/sqft |
Source: NTREIS #21092140 Report a problem | ||
| 12/4/2025 | Price change | $418,900-0.2%$97/sqft |
Source: NTREIS #21092140 Report a problem | ||
| 11/26/2025 | Price change | $419,901+0%$98/sqft |
Source: NTREIS #21092140 Report a problem | ||
| 11/22/2025 | Price change | $419,900-1.9%$98/sqft |
Source: NTREIS #21092140 Report a problem | ||
| 11/20/2025 | Price change | $427,900-0.3%$99/sqft |
Source: NTREIS #21092140 Report a problem | ||
| 11/3/2025 | Price change | $429,000-2.5%$100/sqft |
Source: NTREIS #21092140 Report a problem | ||
| 10/21/2025 | Listed for sale | $439,900-17.8%$102/sqft |
Source: NTREIS #21092140 Report a problem | ||
| 10/13/2025 | Sold | -- |
Source: Public Record Report a problem | ||
| 7/4/2025 | Listing removed | $535,000$124/sqft |
Source: NTREIS #20857889 Report a problem | ||
| 6/6/2025 | Price change | $535,000-3.6%$124/sqft |
Source: NTREIS #20857889 Report a problem | ||
| 3/3/2025 | Listed for sale | $554,900+70.7%$129/sqft |
Source: NTREIS #20857889 Report a problem | ||
| 3/17/2021 | Listing removed | -- |
Source: Owner Report a problem | ||
| 6/21/2019 | Listing removed | $2,800$1/sqft |
Source: Owner Report a problem | ||
| 6/11/2019 | Listed for rent | $2,800-3.4%$1/sqft |
Source: Owner Report a problem | ||
| 5/1/2019 | Listing removed | $2,900$1/sqft |
Source: MRE Property Management LLC #14072558 Report a problem | ||
| 4/22/2019 | Listed for rent | $2,900+16%$1/sqft |
Source: MRE Property Management LLC #14072558 Report a problem | ||
| 11/29/2018 | Listing removed | $2,500$1/sqft |
Source: Owner Report a problem | ||
| 11/18/2018 | Listed for rent | $2,500$1/sqft |
Source: Owner Report a problem | ||
| 9/25/2014 | Sold | -- |
Source: Agent Provided Report a problem | ||
| 7/15/2014 | Listed for sale | $325,000$76/sqft |
Source: HomesUSA #12179201 Report a problem | ||
Public tax history
| Year | Property taxes | Tax assessment |
|---|---|---|
| 2025 | $12,110 +3% | $495,450 -3.8% |
| 2024 | $11,762 -5.5% | $515,160 -4.6% |
| 2023 | $12,441 +1.3% | $540,170 +11.2% |
| 2022 | $12,285 | $485,670 +27.5% |
| 2021 | -- | $380,900 +8.6% |
| 2020 | -- | $350,610 |
| 2019 | -- | $350,610 |
| 2018 | -- | $350,610 +12% |
| 2017 | -- | $312,970 |
| 2016 | -- | $312,970 +8.8% |
| 2015 | -- | $287,780 +3.1% |
| 2014 | -- | $279,250 |
| 2013 | -- | -- |
| 2012 | -- | -- |
| 2011 | -- | -- |
| 2010 | -- | -- |
| 2009 | -- | -- |
| 2008 | -- | -- |
Find assessor info on the county website
Neighborhood: Summit Park
Nearby homes
- $459,9005 bd3 ba3.8k sqft421 Kearsarge St, Desoto, TX 75115Off Market
- $496,4005 bd3 ba3.4k sqft429 Kearsarge St, Desoto, TX 75115Off Market
- $--6 bd4 ba3.5k sqft417 Kearsarge St, Desoto, TX 75115Sold
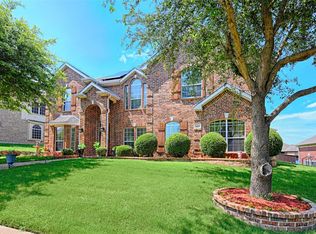
- $482,3006 bd3 ba4.2k sqft420 Crestone St, Desoto, TX 75115Off Market
- $490,8005 bd3 ba4k sqft424 Crestone St, Desoto, TX 75115Off Market
- $--4 bd5 ba4.1k sqft428 Crestone St, Desoto, TX 75115Sold
- $414,2004 bd3 ba2.8k sqft412 Kearsarge St, Desoto, TX 75115Off Market
- $482,5005 bd4 ba4k sqft408 Kearsarge St, Desoto, TX 75115Off Market
Nearby schools
GreatSchools rating
- NACockrell Hill Elementary SchoolGrades: K-2Distance: 1.8 mi
- 2/10Desoto West Middle SchoolGrades: 6-8Distance: 0.7 mi
- 3/10Desoto High SchoolGrades: 9-12Distance: 1 mi
Schools provided by the listing agent
- Elementary: Young
- Middle: Desoto West
- High: Desoto Hs Freshman Campus
- District: Desoto ISD
Source: NTREIS. This data may not be complete. We recommend contacting the local school district to confirm school assignments for this home.
Get a cash offer in 3 minutes
Find out how much your home could sell for in as little as 3 minutes with a no-obligation cash offer.
Estimated market value
$383,500
Get a cash offer in 3 minutes
Find out how much your home could sell for in as little as 3 minutes with a no-obligation cash offer.
Estimated market value
$383,500
- Texas
- Dallas County
- Desoto
- 75115
- Summit Park
- 425 Kearsarge St
