Skip main navigation
Sold for $561,500
  • $561,500

    425 Keystone Dr, Bowling Green, KY 42103

    4beds
    2,550sqft
    Single Family Residence
    Built in 2020
    7,840.8 Square Feet Lot
    $557,200 Zestimate®
    $220/sqft
    $2,880 Estimated rent

    Home value

    $557,200

    $529,000 - $585,000

    $2,880/mo

    Zestimate® history
    Loading
    Loading...

    Owner options

    List your home for rent

    $2,880/mo

    Rent Zestimate®

    Find your next renter with Zillow Rental Manager. Plus, with online applications, you can quickly screen prospective tenants – for free.

    Learn more

    $2,880/mo

    Rent Zestimate®

    Refinance and save

    $3,340/mo

    Est. payment

    Refinancing to a lower rate could help reduce your monthly payments and save thousands over the life of the loan.

    See today's rates

    $3,340/mo

    Est. payment

    Explore your selling options

    Work with a Zillow partner agent

    Leverage their expertise and Zillow's premium Showcase listings to get your home seen by more buyers.

    Get started

    List with your own agent

    Get your home in front of millions of buyers by listing it on Zillow.

    Learn how to do it

    Sell it yourself

    Take full control of how buyers see your home on Zillow by listing For Sale by Owner (FSBO).

    List your home

    What's special

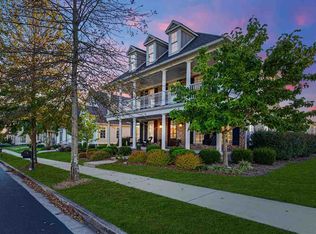
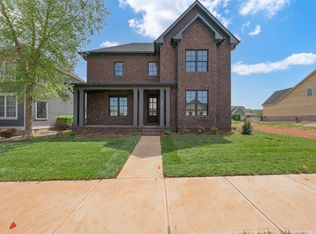
    Welcome to 425 Keystone Drive, a stunning home located in The Village at Olde Stone. This beautiful residence boasts 4 bedrooms, 3.5 bathrooms, and 2,550 square feet of luxurious living space. Built in 2020, the home features a 3-car rear-entry garage accessible via a private alleyway, ensuring both convenience and privacy. Enjoy the view of the charming courtyard from the comfort of your home. The interior is elegantly appointed with quartz and marble countertops, luxury vinyl plank flooring, and a walk-in pantry. The modern kitchen is equipped with stainless steel appliances, making meal preparation a delight. The main level primary bedroom offers convenience and tranquility. Additional features include covered side and front porches, a tankless water heater, and a gas fireplace, adding both efficiency and warmth to the home. Situated in a gated community, this home provides a secure and serene living environment. The neighborhood amenities include a newly renovated clubhouse, nationally acclaimed golf course, resort style swimming pool, state of the art workout facility, playgrounds, tennis & pickleball courts. All residents are required to have a minimum of a social membership. Don't miss the opportunity to make 425 Keystone Drive your new address in this prestigious neighborhood.

    Zillow last checked:

    Listing updated:

    Listed by:

    Tony M Huynh 270-257-4538,

    Keller Williams First Choice R,

    Adam Brooks 270-791-8969,

    Keller Williams First Choice R

    Bought with:

    Suzanne Douglas, 262482

    Coldwell Banker Legacy Group

    Source: RASK,MLS#: RA20243487MLS Logo

    Facts & features

    Interior

    Bedrooms & bathrooms
    • Bedrooms: 4
    • Bathrooms: 4
    • Full bathrooms: 3
    • Partial bathrooms: 1
    • Main level bathrooms: 2
    • Main level bedrooms: 1
    Primary bedroom
    • Level: Main
    • Area: 200.42
    • Dimensions: 15.42 x 13
    Bedroom 2
    • Level: Upper
    • Area: 195.03
    • Dimensions: 11.42 x 17.08
    Bedroom 3
    • Level: Upper
    • Area: 165
    • Dimensions: 11 x 15
    Bedroom 4
    • Level: Upper
    • Area: 201.5
    • Dimensions: 15.5 x 13
    Bathroom
    • Features: Separate Shower, Tub, Walk-In Closet(s)
    Kitchen
    • Features: Pantry
    • Level: Main
    • Area: 348.75
    • Dimensions: 23.25 x 15
    Living room
    • Level: Main
    • Area: 357.67
    • Dimensions: 18.5 x 19.33
    Heating
    • Forced Air, Gas
    Cooling
    • Central Air
    Appliances
    • Included: Dishwasher, Microwave, Electric Range, Range Hood, Refrigerator, Dryer, Washer, Gas Water Heater, Tankless Water Heater
    • Laundry: Laundry Room
    Features
    • Bookshelves, Ceiling Fan(s), Closet Light(s), Walk-In Closet(s), Walls (Dry Wall), Kitchen/Dining Combo
    • Flooring: Carpet, Tile, Vinyl
    • Windows: Thermo Pane Windows, Partial Window Treatments, Shades
    • Basement: None
    • Attic: Storage
    • Has fireplace: Yes
    • Fireplace features: Gas Log-Natural
    Interior area
    • Total structure area: 2,550
    • Total interior livable area: 2,550 sqft

    Property

    Parking
    • Total spaces: 3
    • Parking features: Attached
    • Attached garage spaces: 3
    Accessibility
    • Accessibility features: None
    Features
    • Levels: One and One Half
    • Patio & porch: Covered Front Porch
    • Exterior features: Landscaping, Sprinkler System, Trees
    • Pool features: Community
    • Fencing: None
    • Body of water: None
    Lot
    • Size: 7,840 sqft
    • Features: Tennis Court, Trees, Golf Course
    Details
    • Parcel number: 054a71e085

    Construction

    Type & style
    • Home type: SingleFamily
    • Property subtype: Single Family Residence
    Materials
    • Fiber Cement
    • Foundation: Block
    • Roof: Shingle
    Condition
    • New Construction
    • New construction: No
    • Year built: 2020

    Utilities & green energy

    • Sewer: City
    • Water: County

    Community & neighborhood

    Security
    • Security features: Smoke Detector(s)
    Community
    • Community features: Sidewalks
    Location
    • Region: Bowling Green
    • Subdivision: Olde Stone

    Other

    Other facts
    • Price range: $569.9K - $561.5K

    Price history

    DateEventPrice
    8/16/2024Sold$561,500-1.5%$220/sqft
    Source: RASK #RA20243487 Report a problem
    7/17/2024Pending sale$569,900$223/sqft
    Source: RASK #RA20243487 Report a problem
    7/2/2024Listed for sale$569,900$223/sqft
    Source: RASK #RA20243487 Report a problem

    Public tax history

    YearProperty taxesTax assessment
    2024$3,402 -0.8%$400,000
    2023$3,430 +7.1%$400,000
    2022$3,202 +37.7%$400,000 +37.2%
    2021$2,325 $291,500

    Find assessor info on the county website

    Neighborhood: 42103

    Nearby schools

    GreatSchools rating
    Schools provided by the listing agent
    • Elementary: Alvaton
    • Middle: Drakes Creek
    • High: Greenwood

    Source: RASK. This data may not be complete. We recommend contacting the local school district to confirm school assignments for this home.

    Get pre-qualified for a loan
    At Zillow Home Loans, we can pre-qualify you in as little as 5 minutes with no impact to your credit score.

    An equal housing lender. NMLS #10287.

    Sell for more on Zillow
    Get a Zillow Showcase℠ listing at no additional cost and you could sell for .
    $557,200
    2% more
    +$11,144
    With Zillow Showcase(estimated)
    $568,344