Prepare to fall in love! Run don't walk to this super sharp updated remodeled ranch! Newer siding, newer windows, updated lighting, newer deck, newer central air, newer furnace, newer refrigerator, newer stove, newer portable dishwasher, newer washer & dryer, newer flooring in laundry/mud room, newer flooring in 2nd bathroom, newer front exterior door, lots of fresh paint, newer recessed lighting, updated/remodeled family room & Laundry/mud room, newer reverse osmosis, newer water softener, newer water heater, newer sliding glass doors to patio, newer front exterior entrance door, newer garage door opener, newer basement access with newer stairway, newer attic insulation, newer crawl space insulated foundation, newer ship-lap accents, fresh paint and decorated like a pro! Dry basement! Vaulted & beamed ceiling in family room with recessed lighting, and sliders to patio. A gorgeous brick floor to ceiling fireplace/as-is/decorative only, but great ambience! The remodeled Kitchen features newer appliances, ceiling fan w/lights, and a pass through to the dining room with a breakfast bar. Dining room is complimented with the accented ship-lap wall. Living room is open and bright with newer windows and newer front door, and features newer access to the basement with a newer stairway. Bathrooms are sharp and squeaky clean like the rest of the house! Refrigerator 2026, washer & gas dryer 2026, bathroom flooring 2026, furnace 2025, central air 2025, water heater 2025, dining room lighting 2025, attic and crawl space insulation 2025, deck 2024, automatic garage door opener 2024, laundry room/mud room flooring 2024, remodeled kitchen 2022, stove 2022, front exterior door 2021, windows 2021, vinyl and stone siding 2021, remodel family room & laundry/mud room 2020, recessed lighting in family room & Laundry/mud room 2020, basement access w stairway 2020, sliding glass doors 2020, ship-lap accents 2020, French pane door 2020, water softener 2020. Painted in todays colors and decorated like a pro! Pristine move in condition!
Closed
$305,000
425 Kishwaukee St, Marengo, IL 60152
3beds
1,408sqft
Single Family Residence
Built in 1959
8,781 Square Feet Lot
$306,400 Zestimate®
$217/sqft
$2,383 Estimated rent
Home value
$306,400
$285,000 - $328,000
$2,383/mo
Zestimate® history
Owner options
List your home for rent
$2,383/mo
Rent Zestimate®
Find your next renter with Zillow Rental Manager. Plus, with online applications, you can quickly screen prospective tenants – for free.
$2,383/mo
Rent Zestimate®
Refinance and save
$2,248/mo
Est. payment
Refinancing to a lower rate could help reduce your monthly payments and save thousands over the life of the loan.
$2,248/mo
Est. payment
Explore your selling options
Work with a Zillow partner agent
Leverage their expertise and Zillow's premium Showcase listings to get your home seen by more buyers.
Get startedList with your own agent
Get your home in front of millions of buyers by listing it on Zillow.
Learn how to do itSell it yourself
Take full control of how buyers see your home on Zillow by listing For Sale by Owner (FSBO).
List your homeWhat's special
Newer furnaceNewer sidingDry basementNewer portable dishwasherNewer front exterior doorRemodeled kitchenNewer windows
Zillow last checked:
Listing updated:
Listed by:
Rita Landem, ABR,GRI,SRES (847)927-4221,
Premier Living Properties
Bought with:
Kimberly Osko
Baird & Warner
Source: MRED as distributed by MLS GRID,MLS#: 12607041
Facts & features
Interior
Bedrooms & bathrooms
- Bedrooms: 3
- Bathrooms: 2
- Full bathrooms: 2
Rooms
- Room types: No additional rooms
Primary bedroom
- Features: Flooring (Carpet)
- Level: Main
- Area: 130 Square Feet
- Dimensions: 13X10
Bedroom 2
- Features: Flooring (Carpet)
- Level: Main
- Area: 130 Square Feet
- Dimensions: 13X10
Bedroom 3
- Features: Flooring (Carpet)
- Level: Main
- Area: 81 Square Feet
- Dimensions: 9X9
Dining room
- Features: Flooring (Carpet)
- Level: Main
- Area: 99 Square Feet
- Dimensions: 11X09
Family room
- Features: Flooring (Carpet)
- Level: Main
- Area: 306 Square Feet
- Dimensions: 17X18
Kitchen
- Features: Kitchen (Pantry-Closet), Flooring (Vinyl)
- Level: Main
- Area: 120 Square Feet
- Dimensions: 12X10
Laundry
- Features: Flooring (Vinyl)
- Level: Main
- Area: 180 Square Feet
- Dimensions: 18X10
Living room
- Features: Flooring (Carpet)
- Level: Main
- Area: 180 Square Feet
- Dimensions: 15X12
Heating
- Natural Gas
Cooling
- Central Air
Appliances
- Included: Refrigerator
- Laundry: Main Level, In Unit
Features
- Cathedral Ceiling(s), 1st Floor Bedroom, 1st Floor Full Bath
- Doors: French Doors, Sliding Glass Door(s)
- Basement: Unfinished,Partial
- Number of fireplaces: 1
- Fireplace features: Decorative, Family Room
Interior area
- Total structure area: 2,816
- Total interior livable area: 1,408 sqft
Property
Parking
- Total spaces: 1
- Parking features: Asphalt, Garage Door Opener, Yes, Garage Owned, Detached, Garage
- Garage spaces: 1
- Has uncovered spaces: Yes
Accessibility
- Accessibility features: No Disability Access
Features
- Stories: 1
- Patio & porch: Deck, Patio, Porch
Lot
- Size: 8,781 Square Feet
- Dimensions: 76.3 X 115 x 76.3 x 115
Details
- Additional structures: Garage(s)
- Parcel number: 1136128004
- Special conditions: None
- Other equipment: Water-Softener Owned, Ceiling Fan(s), Sump Pump
Construction
Type & style
- Home type: SingleFamily
- Architectural style: Ranch
- Property subtype: Single Family Residence
Materials
- Vinyl Siding, Stone
- Foundation: Concrete Perimeter
- Roof: Asphalt
Condition
- New construction: No
- Year built: 1959
Utilities & green energy
- Electric: Circuit Breakers
- Sewer: Public Sewer
- Water: Public
Community & HOA
Community
- Security: Carbon Monoxide Detector(s)
HOA
- Services included: None
Location
- Region: Marengo
Financial & listing details
- Price per square foot: $217/sqft
- Tax assessed value: $103,545
- Annual tax amount: $2,012
- Date on market: 4/2/2026
- Listing terms: Conventional
- Ownership: Fee Simple
Price history
| Date | Event | Price |
|---|---|---|
| 6/15/2026 | Sold | $305,000-3.2%$217/sqft |
Source:  MRED as distributed by MLS GRID #12607041 Report a problem MRED as distributed by MLS GRID #12607041 Report a problem | ||
| 5/20/2026 | Listing removed | $315,000$224/sqft |
Source: MRED as distributed by MLS GRID #12607041 Report a problem | ||
| 4/21/2026 | Contingent | $315,000$224/sqft |
Source: MRED as distributed by MLS GRID #12607041 Report a problem | ||
| 4/2/2026 | Listed for sale | $315,000+177.5%$224/sqft |
Source: MRED as distributed by MLS GRID #12607041 Report a problem | ||
| 3/13/2020 | Sold | $113,500-9.2%$81/sqft |
Source: MRED as distributed by MLS GRID #10606502 Report a problem | ||
| 3/13/2020 | Listed for sale | $125,000$89/sqft |
Source: RE/MAX Connections II #10606502 Report a problem | ||
| 2/3/2020 | Pending sale | $125,000$89/sqft |
Source: RE/MAX Connections II #10606502 Report a problem | ||
| 1/9/2020 | Listed for sale | $125,000+159%$89/sqft |
Source: RE/MAX Connections II #10606502 Report a problem | ||
| 4/24/2013 | Sold | $48,254+37.9%$34/sqft |
Source: Public Record Report a problem | ||
| 2/9/2013 | Price change | $35,000$25/sqft |
Source: EXIT PLATINUM REALTY #08265452 Report a problem | ||
| 1/11/2013 | Listed for sale | -- |
Source: Auction.com Report a problem | ||
Public tax history
| Year | Property taxes | Tax assessment |
|---|---|---|
| 2024 | $2,012 +6.1% | $34,515 +13.4% |
| 2023 | $1,897 -1.7% | $30,426 +10.6% |
| 2022 | $1,930 +9.8% | $27,515 +9.7% |
| 2021 | $1,757 -22.9% | $25,071 +5.1% |
| 2020 | $2,279 | $23,859 +5.5% |
| 2019 | -- | $22,607 +6.8% |
| 2018 | $2,257 +2.9% | $21,175 +5.6% |
| 2017 | $2,194 +2.8% | $20,057 +7% |
| 2016 | $2,134 | $18,739 +2.2% |
| 2013 | $2,134 | $18,334 -55.4% |
| 2011 | -- | $41,121 -10.3% |
| 2010 | -- | $45,858 -9.5% |
| 2009 | -- | $50,644 -1.7% |
| 2008 | -- | $51,494 +8.6% |
| 2006 | -- | $47,416 +4.4% |
| 2005 | $1,546 -5% | $45,409 +5.7% |
| 2004 | $1,628 -11.3% | $42,944 +2.9% |
| 2003 | $1,835 -1.3% | $41,717 +6.3% |
| 2002 | $1,860 -2.5% | $39,237 +2.9% |
| 2001 | $1,908 +7.7% | $38,135 +1.8% |
| 2000 | $1,771 | $37,476 |
Find assessor info on the county website
Neighborhood: 60152
Nearby homes
- $265,200-- bd-- ba-- sqft604 E Van Buren St, Marengo, IL 60152Off Market
- $232,2003 bd1 ba-- sqft455 Kishwaukee St, Marengo, IL 60152Off Market

- $266,1004 bd2 ba1.2k sqft424 Artell St, Marengo, IL 60152Off Market

- $279,1003 bd2 ba2.2k sqft616 E Van Buren St, Marengo, IL 60152Off Market
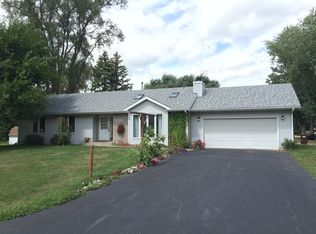
- $260,0003 bd2 ba1.2k sqft454 Artell St, Marengo, IL 60152Sold
- $285,0004 bd2 ba2.2k sqft515 Kishwaukee St, Marengo, IL 60152For Sale
- $273,800-- bd-- ba-- sqft424 Kishwaukee St, Marengo, IL 60152Off Market
- $423,8004 bd2 ba2.2k sqft21220 Kishwaukee Valley Rd, Marengo, IL 60152Off Market
Nearby schools
GreatSchools rating
- 4/10Ulysses S Grant Intermediate SchoolGrades: 4-5Distance: 0.7 mi
- 5/10Marengo Community Middle SchoolGrades: 6-8Distance: 0.7 mi
- 8/10Marengo High SchoolGrades: 9-12Distance: 1.1 mi
Schools provided by the listing agent
- District: 165
Source: MRED as distributed by MLS GRID. This data may not be complete. We recommend contacting the local school district to confirm school assignments for this home.
Get a cash offer in 3 minutes
Find out how much your home could sell for in as little as 3 minutes with a no-obligation cash offer.
Estimated market value
$306,400
Get a cash offer in 3 minutes
Find out how much your home could sell for in as little as 3 minutes with a no-obligation cash offer.
Estimated market value
$306,400
- Illinois
- McHenry County
- Marengo
- 60152
- 425 Kishwaukee St
Nearby cities
Nearby neighborhoods
Nearby zip codes
Other Marengo Topics
