Small-town living never looked so good! Nestled in the heart of Baltic, this beautifully updated 1.5-story home offers the perfect blend of charm, function, and modern finishes. From the inviting front porch to the resort-style backyard, every inch of this home has been thoughtfully renovated. The main floor features a spacious primary suite with a tiled walk-in shower and double vanity, a stunning kitchen with Cambria countertops, tile backsplash, double ovens, and a large center island, plus a charming dining area complete with built-in cabinetry and bench seating. The light-filled living room is highlighted by a cozy gas fireplace and stylish updates throughout. Upstairs, you’ll find two oversized bedrooms, each with adorable window-seat nooks, a full bathroom, additional laundry hookups, and a den perfect for a home office, reading room, or play space. The finished lower level offers even more room to spread out with a family room, sitting area, wet bar, fourth bedroom, and full bathroom—ideal for entertaining or hosting guests. Step outside and prepare to fall in love. The backyard was made for making memories with a sprawling deck, pergola-covered gathering space, stamped concrete patio, fire pit, shed, and swimming pool surrounded by mature trees and lush landscaping. With 4 bedrooms, 4 bathrooms, multiple living spaces, and updates at every turn, this one-of-a-kind Baltic home is ready for its next chapter. Want to walk through the home--check out the virtual tour link!
Sold for $630,000
$630,000
425 Kringen Ave, Baltic, SD 57003
4beds
3,320sqft
Single Family Residence
Built in 1994
0.31 Acres Lot
$629,500 Zestimate®
$190/sqft
$2,796 Estimated rent
Home value
$629,500
$598,000 - $661,000
$2,796/mo
Zestimate® history
Owner options
List your home for rent
$2,796/mo
Rent Zestimate®
Find your next renter with Zillow Rental Manager. Plus, with online applications, you can quickly screen prospective tenants – for free.
$2,796/mo
Rent Zestimate®
Refinance and save
$3,267/mo
Est. payment
Refinancing to a lower rate could help reduce your monthly payments and save thousands over the life of the loan.
$3,267/mo
Est. payment
Explore your selling options
Work with a Zillow partner agent
Leverage their expertise and Zillow's premium Showcase listings to get your home seen by more buyers.
Get startedList with your own agent
Get your home in front of millions of buyers by listing it on Zillow.
Learn how to do itSell it yourself
Take full control of how buyers see your home on Zillow by listing For Sale by Owner (FSBO).
List your homeWhat's special
Cozy gas fireplaceFamily roomBench seatingMature treesDouble ovensCharming dining areaWet bar
Zillow last checked:
Listing updated:
Listed by:
Kate K Patrick OFFICE:605-336-2100,
Hegg, REALTORS 605-336-2100
Bought with:
Josh M Fiedler
Source: Realtor Association of the Sioux Empire,MLS#: 22604114
Facts & features
Interior
Bedrooms & bathrooms
- Bedrooms: 4
- Bathrooms: 4
- Full bathrooms: 2
- 3/4 bathrooms: 1
- 1/2 bathrooms: 1
- Main level bedrooms: 1
Primary bedroom
- Description: Double Closet, Bathroom Suite
- Level: Main
- Area: 168
- Dimensions: 12 x 14
Bedroom 2
- Level: Upper
- Area: 165
- Dimensions: 15 x 11
Bedroom 3
- Level: Upper
- Area: 165
- Dimensions: 15 x 11
Bedroom 4
- Description: Huge Walk In Closet
- Level: Basement
- Area: 154
- Dimensions: 14 x 11
Dining room
- Description: Built in Bench, Sliding Door to Deck
- Level: Main
- Area: 144
- Dimensions: 12 x 12
Family room
- Description: Built Ins
- Level: Basement
- Area: 240
- Dimensions: 15 x 16
Kitchen
- Description: Completely Updated, Large Island, Quartz
- Level: Main
- Area: 228
- Dimensions: 12 x 19
Living room
- Description: Gas Fireplace, Tons of Natural Light
- Level: Main
- Area: 270
- Dimensions: 15 x 18
Heating
- Natural Gas
Cooling
- Central Air
Appliances
- Included: Electric Range, Microwave, Dishwasher, Disposal, Refrigerator, Double Oven, Washer, Dryer, Humidifier
Features
- Master Bath, Wet Bar
- Flooring: Carpet, Tile
- Basement: Full
- Number of fireplaces: 1
- Fireplace features: Gas
Interior area
- Total interior livable area: 3,320 sqft
- Finished area above ground: 2,248
- Finished area below ground: 1,072
Property
Parking
- Total spaces: 2
- Parking features: Garage
- Garage spaces: 2
Features
- Levels: One and One Half
- Patio & porch: Deck, Patio, Front Porch
- Has private pool: Yes
- Pool features: Above Ground
- Fencing: Partial
Lot
- Size: 0.31 Acres
Details
- Additional structures: Shed(s)
- Parcel number: 20132
Construction
Type & style
- Home type: SingleFamily
- Property subtype: Single Family Residence
Materials
- Vinyl Siding
- Roof: Composition
Condition
- Year built: 1994
Utilities & green energy
- Sewer: Public Sewer
- Water: Public
Community & HOA
Community
- Subdivision: Baltic Coop
HOA
- Has HOA: No
Location
- Region: Baltic
Financial & listing details
- Price per square foot: $190/sqft
- Tax assessed value: $358,800
- Annual tax amount: $5,568
- Date on market: 6/5/2026
- Listing terms: Conventional
Price history
| Date | Event | Price |
|---|---|---|
| 7/30/2026 | Sold | $630,000$190/sqft |
Source:  Realtor Association of the Sioux Empire #22604114 Report a problem Realtor Association of the Sioux Empire #22604114 Report a problem | ||
| 6/5/2026 | Listed for sale | $630,000$190/sqft |
Source: Realtor Association of the Sioux Empire #22604114 Report a problem | ||
Public tax history
| Year | Property taxes | Tax assessment |
|---|---|---|
| 2025 | $5,493 -0.7% | $358,800 -4% |
| 2024 | $5,531 -8.3% | $373,900 -4.4% |
| 2023 | $6,029 +8.6% | $391,100 +11.2% |
| 2022 | $5,554 +20% | $351,700 +15.5% |
| 2021 | $4,627 +1.8% | $304,600 -5.2% |
| 2020 | $4,547 +12.8% | $321,200 +17.7% |
| 2018 | $4,032 -6.4% | $272,929 +9% |
| 2017 | $4,308 +6.9% | $250,485 +1.7% |
| 2016 | $4,032 +2.1% | $246,310 +4.4% |
| 2015 | $3,947 -0.2% | $235,873 +0.9% |
| 2014 | $3,953 +3.4% | $233,723 +0.8% |
| 2013 | $3,823 | $231,810 |
| 2012 | $3,823 | $231,810 |
| 2011 | -- | $231,810 +0.2% |
| 2010 | -- | $231,440 +3.2% |
| 2009 | $3,448 | $224,330 |
| 2008 | -- | $224,330 +9.5% |
| 2007 | -- | $204,923 |
Find assessor info on the county website
Neighborhood: 57003
Nearby homes
- $360,4003 bd3 ba1.9k sqft427 Kringen Ave, Baltic, SD 57003Off Market
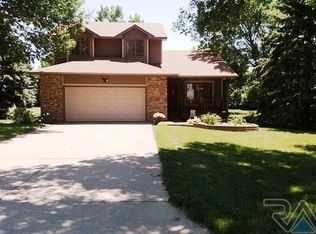
- $349,2004 bd2 ba2.3k sqft423 Kringen Ave, Baltic, SD 57003Off Market

- $356,1005 bd2 ba2.4k sqft421 Kringen Ave, Baltic, SD 57003Off Market
- $362,8001 bd3 ba1.1k sqft429 Kringen Ave, Baltic, SD 57003Off Market
- $355,0004 bd3 ba1.2k sqft424 Kringen Ave, Baltic, SD 57003Off Market
- $364,6003 bd3 ba2.1k sqft422 Kringen Ave, Baltic, SD 57003Off Market
- $342,4003 bd3 ba1.5k sqft419 Kringen Ave, Baltic, SD 57003Off Market
- $406,0004 bd3 ba2.4k sqft431 Kringen Ave, Baltic, SD 57003Off Market
Nearby schools
GreatSchools rating
- 8/10Baltic Elementary - 02Grades: PK-5Distance: 0.3 mi
- 7/10Baltic Middle School - 03Grades: 6-8Distance: 0.3 mi
- 6/10Baltic High School - 01Grades: 9-12Distance: 0.3 mi
Schools provided by the listing agent
- Elementary: Baltic ES
- Middle: Baltic MS
- High: Baltic HS
- District: Baltic 49-1
Source: Realtor Association of the Sioux Empire. This data may not be complete. We recommend contacting the local school district to confirm school assignments for this home.
Sell for more on Zillow
Get a Zillow Showcase℠ listing at no additional cost and you could sell for .
$629,500
2% more
+$12,590
With Zillow Showcase(estimated)
$642,090
Sell for more on Zillow
Get a Zillow Showcase℠ listing at no additional cost and you could sell for .
$629,500
2% more
+$12,590
With Zillow Showcase(estimated)
$642,090
- South Dakota
- Minnehaha County
- Baltic
- 57003
- 425 Kringen Ave
