Private Lakewood Area property with a detached ADU, separate pool area & expansive landscaped grounds designed for indoor-outdoor living. Tucked into a secluded natural setting with mature trees, layered landscaping, multiple patios, lawn areas & winding pathways, the property delivers an estate like feel with multiple outdoor gathering spaces just minutes from downtown Walnut Creek, BART, trails, shopping & dining. Inside, the 3 bedroom, 3 bath main home blends classic architecture with bright refreshed interiors, hardwood flooring in main living areas & generous windows that frame views of the surrounding greenery. The living room is anchored by a fireplace with built-in shelving, while the separate sitting room creates an additional gathering space for media, entertaining or everyday living. The dining room connects comfortably to the kitchen & outdoor spaces, creating easy flow throughout the main level. The kitchen features shaker style cabinetry, stainless steel appliances including gas cooktop, island seating, extensive counter space, a built-in desk area & a breakfast nook surrounded by windows. A full bath on the main level adds convenience for guests & everyday use. Upstairs, the primary suite offers a private retreat with multiple windows framing views of the surrounding greenery, dual closets & enough space for a sitting area or reading nook. The ensuite bath features a glass-enclosed shower, large vanity & classic tile finishes. Secondary bedrooms are well-sized, including one with an attached office/sitting room ideal for work-from-home needs, lounge space, nursery or creative use. An additional upstairs hall bath serves the secondary bedrooms. Set apart from the main residence, the detached 400 sq ft ADU includes a living area, kitchen, full bath, private deck & direct access to the pool area, creating exceptional flexibility for guests, extended stays, workspace, entertaining or independent use. The property includes a detached garage along with two separate driveways, including an expansive upper driveway tucked privately alongside the home, offering abundant parking and flexibility for guests, recreational vehicles or multiple cars. Served by top rated schools with convenient access to BART & commuter routes.
Sold for $1,799,000
Street View
$1,799,000
425 Lakewood Cir, Walnut Creek, CA 94598
3beds
2,230sqft
Single Family Residence
Built in 1948
0.61 Acres Lot
$1,787,100 Zestimate®
$807/sqft
$6,636 Estimated rent
Home value
$1,787,100
$1.61M - $1.98M
$6,636/mo
Zestimate® history
Owner options
List your home for rent
$6,636/mo
Rent Zestimate®
Find your next renter with Zillow Rental Manager. Plus, with online applications, you can quickly screen prospective tenants – for free.
$6,636/mo
Rent Zestimate®
Refinance and save
$11,362/mo
Est. payment
Refinancing to a lower rate could help reduce your monthly payments and save thousands over the life of the loan.
$11,362/mo
Est. payment
Explore your selling options
Work with a Zillow partner agent
Leverage their expertise and Zillow's premium Showcase listings to get your home seen by more buyers.
Get startedList with your own agent
Get your home in front of millions of buyers by listing it on Zillow.
Learn how to do itSell it yourself
Take full control of how buyers see your home on Zillow by listing For Sale by Owner (FSBO).
List your homeWhat's special
Island seatingBright refreshed interiorsWinding pathwaysDetached garageMultiple patiosClassic architectureSeparate pool area
Zillow last checked:
Listing updated:
Listed by:
Renee White DRE #01462315 925-876-2441,
Keller Williams Realty
Bought with:
Andrew Hunting, DRE #02025188
Compass
Source: CCAR,MLS#: 41134283
Facts & features
Interior
Bedrooms & bathrooms
- Bedrooms: 3
- Bathrooms: 3
- Full bathrooms: 3
Rooms
- Room types: 1 Bath, Main Entry, 3 Bedrooms, 2 Baths, Den, Dining Room, Office
Bathroom
- Features: Stall Shower, Tub, Updated Baths, Tile
Kitchen
- Features: Breakfast Nook, Tile Counters, Dishwasher, Disposal, Gas Range/Cooktop, Ice Maker Hookup, Kitchen Island, Microwave, Oven Built-in, Refrigerator
Heating
- Forced Air
Cooling
- No Air Conditioning
Appliances
- Included: Dishwasher, Gas Range, Plumbed For Ice Maker, Microwave, Oven, Refrigerator, Gas Water Heater
- Laundry: Laundry Closet
Features
- Au Pair, In-Law Floorplan, Breakfast Nook
- Flooring: Hardwood, Carpet
- Number of fireplaces: 1
- Fireplace features: Living Room
Interior area
- Total structure area: 2,230
- Total interior livable area: 2,230 sqft
Property
Parking
- Total spaces: 2
- Parking features: Detached, Side Yard Access, Parking Lot
- Garage spaces: 2
Accessibility
- Accessibility features: None
Features
- Levels: Two
- Stories: 2
- Exterior features: Garden/Play
- Has private pool: Yes
- Pool features: In Ground
- Fencing: Fenced
Lot
- Size: 0.61 Acres
- Features: 2 Houses / 1 Lot, Premium Lot, Back Yard, Front Yard, Side Yard
Details
- Parcel number: 1792130146
- Special conditions: Standard
Construction
Type & style
- Home type: SingleFamily
- Architectural style: Contemporary
- Property subtype: Single Family Residence
Materials
- Wood Siding
- Roof: Composition
Condition
- Existing
- New construction: No
- Year built: 1948
Utilities & green energy
- Electric: No Solar
- Sewer: Public Sewer
- Water: Public
Community & HOA
Community
- Subdivision: Lakewood
HOA
- Has HOA: No
Location
- Region: Walnut Creek
Financial & listing details
- Price per square foot: $807/sqft
- Tax assessed value: $1,867,193
- Annual tax amount: $21,650
- Date on market: 5/11/2026
Price history
| Date | Event | Price |
|---|---|---|
| 6/18/2026 | Sold | $1,799,000$807/sqft |
Source:  CCAR #41134283 Report a problem CCAR #41134283 Report a problem | ||
| 6/4/2026 | Pending sale | $1,799,000$807/sqft |
Source: CCAR #41134283 Report a problem | ||
| 5/11/2026 | Listed for sale | $1,799,000+4.3%$807/sqft |
Source: CCAR #41134283 Report a problem | ||
| 4/2/2021 | Sold | $1,725,000+16.2%$774/sqft |
Source: CCAR #40941454 Report a problem | ||
| 3/24/2021 | Pending sale | $1,485,000$666/sqft |
Source:  bridgeMLS/CCAR/Bay East AOR #40941454 Report a problem bridgeMLS/CCAR/Bay East AOR #40941454 Report a problem | ||
| 3/16/2021 | Listed for sale | $1,485,000+238.3%$666/sqft |
Source: bridgeMLS/CCAR/Bay East AOR #40941454 Report a problem | ||
| 6/6/1997 | Sold | $439,000$197/sqft |
Source: Public Record Report a problem | ||
Public tax history
| Year | Property taxes | Tax assessment |
|---|---|---|
| 2025 | $21,650 +1.3% | $1,867,193 +2% |
| 2024 | $21,364 +2.4% | $1,830,583 +2% |
| 2023 | $20,858 +2.3% | $1,794,690 +2% |
| 2022 | $20,389 +157.6% | $1,759,500 +166.4% |
| 2021 | $7,914 +1.2% | $660,530 +1% |
| 2020 | $7,819 +1.1% | $653,758 +2% |
| 2019 | $7,734 +3.6% | $640,940 +2% |
| 2018 | $7,462 +3.1% | $628,374 +2% |
| 2017 | $7,238 -3.1% | $616,054 +2% |
| 2016 | $7,472 +3.7% | $603,975 +1.5% |
| 2015 | $7,208 | $594,904 +2% |
| 2014 | $7,208 | $583,252 +0.5% |
| 2013 | -- | $580,617 +2% |
| 2012 | -- | $569,233 +2% |
| 2011 | -- | $558,072 +0.8% |
| 2010 | -- | $553,902 -0.2% |
| 2009 | -- | $555,219 +2% |
| 2008 | -- | $544,334 +2% |
| 2007 | -- | $533,661 +2% |
| 2006 | -- | $523,198 +2% |
| 2005 | -- | $512,940 +2% |
| 2004 | -- | $502,883 +1.9% |
| 2003 | -- | $493,667 +2% |
| 2002 | -- | $483,988 +2% |
| 2001 | -- | $474,499 |
Find assessor info on the county website
Neighborhood: 94598
Nearby homes
- $2,026,9004 bd2 ba2.8k sqft31 La Vista Ct, Walnut Creek, CA 94598Off Market
- $963,8002 bd1 ba1.1k sqft435 Lakewood Cir, Walnut Creek, CA 94598Off Market
- $1,347,0003 bd2 ba1.6k sqft375 Muller Rd, Walnut Creek, CA 94598Off Market
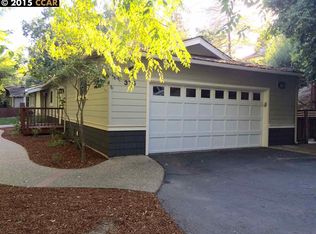
- $1,421,1003 bd2 ba1.6k sqft410 Lakewood Cir, Walnut Creek, CA 94598Off Market
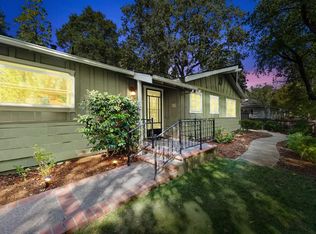
- $1,390,7003 bd2 ba2k sqft410 La Vista Rd, Walnut Creek, CA 94598Off Market
- $1,378,5005 bd2 ba2.3k sqft445 Lakewood Cir, Walnut Creek, CA 94598Off Market
- $1,866,9003 bd2 ba2.2k sqft400 La Vista Rd, Walnut Creek, CA 94598Off Market
- $2,310,3005 bd3 ba3.1k sqft401 Muller Rd, Walnut Creek, CA 94598Off Market
Nearby schools
GreatSchools rating
- 10/10Indian Valley Elementary SchoolGrades: K-5Distance: 0.5 mi
- 9/10Walnut Creek Intermediate SchoolGrades: 6-8Distance: 0.9 mi
- 10/10Las Lomas High SchoolGrades: 9-12Distance: 1.2 mi
Schools provided by the listing agent
- District: Walnut Creek (925) 944-6850
Source: CCAR. This data may not be complete. We recommend contacting the local school district to confirm school assignments for this home.
Get a cash offer in 3 minutes
Find out how much your home could sell for in as little as 3 minutes with a no-obligation cash offer.
Estimated market value
$1,787,100
Get a cash offer in 3 minutes
Find out how much your home could sell for in as little as 3 minutes with a no-obligation cash offer.
Estimated market value
$1,787,100
- California
- Contra Costa County
- Walnut Creek
- 94598
- 425 Lakewood Cir
Nearby cities
Nearby neighborhoods
Nearby zip codes
Other Walnut Creek Topics
