Step inside this beautifully updated and excellently maintained home featuring a vaulted, open-concept main level designed for comfortable living and effortless entertaining. The remodeled kitchen showcases rich cherry cabinetry, quartz countertops, a spacious island, and a stylish tile backsplash, while luxury vinyl plank flooring flows throughout the main living areas. A striking stone gas fireplace with a Heat & Glo insert creates a warm and inviting focal point.The spacious 19x17 addition offers flexible use as a sunroom, family room, or gathering space, complete with skylights that fill the room with natural light. Just beyond, the screened porch features versatile gel windows and is structurally designed to support an eight-person hot tub. All three BR and two full BA are conveniently located on the main level, along with main-floor laundry. The primary suite includes dual closets, an additional linen closet, and a private bathroom with a walk-in shower. New roof 2021.
Closed
$510,000
425 Landover Dr, Oregon, WI 53575
3beds
2,744sqft
Single Family Residence
Built in 1994
10,454 Square Feet Lot
$509,900 Zestimate®
$186/sqft
$3,066 Estimated rent
Home value
$509,900
$484,000 - $535,000
$3,066/mo
Zestimate® history
Owner options
List your home for rent
$3,066/mo
Rent Zestimate®
Find your next renter with Zillow Rental Manager. Plus, with online applications, you can quickly screen prospective tenants – for free.
$3,066/mo
Rent Zestimate®
Refinance and save
$3,578/mo
Est. payment
Refinancing to a lower rate could help reduce your monthly payments and save thousands over the life of the loan.
$3,578/mo
Est. payment
Explore your selling options
Work with a Zillow partner agent
Leverage their expertise and Zillow's premium Showcase listings to get your home seen by more buyers.
Get startedList with your own agent
Get your home in front of millions of buyers by listing it on Zillow.
Learn how to do itSell it yourself
Take full control of how buyers see your home on Zillow by listing For Sale by Owner (FSBO).
List your homeWhat's special
Zillow last checked:
Listing updated:
Listed by:
MHB Real Estate Team,
MHB Real Estate
Bought with:
Home Team4u
Stark Company, REALTORS
Source: SCWMLS,MLS#: 2029822
Facts & features
Interior
Bedrooms & bathrooms
- Bedrooms: 3
- Bathrooms: 3
- Full bathrooms: 2
- 1/2 bathrooms: 1
- Main level bathrooms: 2
Primary bedroom
- Level: Main
- Area: 168
- Dimensions: 14 x 12
Bedroom 2
- Level: Main
- Area: 132
- Dimensions: 12 x 11
Bedroom 3
- Level: Main
- Area: 120
- Dimensions: 10 x 12
Kitchen
- Features: Kitchen Island, Range/Oven, Refrigerator, Dishwasher, Microwave
- Level: Main
- Area: 143
- Dimensions: 11 x 13
Living room
- Level: Main
- Area: 285
- Dimensions: 15 x 19
Heating
- Forced Air
Cooling
- Central Air
Appliances
- Included: Washer, Dryer, Water Softener Included
- Laundry: Main Level
Features
- Vaulted Ceiling(s), At Least 1 tub, Rec Room, Exercise Room, Other
- Windows: Skylight(s)
- Basement: Full,Partially Finished,Sump Pump
- Number of fireplaces: 1
- Fireplace features: Gas, 1 fireplace
Interior area
- Total structure area: 2,744
- Total interior livable area: 2,744 sqft
- Finished area above ground: 1,880
Property
Parking
- Total spaces: 2
- Parking features: 2 car, Attached, Garage Door Opener
- Attached garage spaces: 2
- Has uncovered spaces: Yes
Features
- Levels: One
- Stories: 1
- Patio & porch: Deck, Front Porch
Lot
- Size: 10,454 Square Feet
- Features: Sidewalk
Details
- Parcel number: 050901155666
- Zoning: R1
Construction
Type & style
- Home type: SingleFamily
- Architectural style: Ranch
- Property subtype: Single Family Residence
Materials
- Vinyl Siding
Condition
- Year built: 1994
Utilities & green energy
- Sewer: Public Sewer
- Water: Public
- Utilities for property: Cable Available
Community & HOA
Community
- Subdivision: Merri-Hill
Location
- Region: Oregon
Financial & listing details
- Price per square foot: $186/sqft
- Tax assessed value: $462,000
- Annual tax amount: $6,659
- Date on market: 8/6/2026
- Listing terms: Arms Length
- Inclusions: Refrigerator, Range/Oven, Microwave, Dishwasher, Disposal, Washer/Dryer, All Window Coverings/Blinds, Raised Garden Beds
- Exclusions: Seller’s Personal Property
Price history
| Date | Event | Price |
|---|---|---|
| 9/28/2026 | Sold | $510,000+4.5%$186/sqft |
Source: SCWMLS #2029822 Report a problem | ||
| 8/12/2026 | Contingent | $488,000$178/sqft |
Source: SCWMLS #2029822 Report a problem | ||
| 8/6/2026 | Listed for sale | $488,000$178/sqft |
Source: SCWMLS #2029822 Report a problem | ||
Public tax history
| Year | Property taxes | Tax assessment |
|---|---|---|
| 2025 | $6,659 +4.7% | $462,000 +18.2% |
| 2024 | $6,361 +3.9% | $391,000 |
| 2023 | $6,122 +4.4% | $391,000 +11.2% |
| 2022 | $5,865 +8.4% | $351,600 +10.6% |
| 2021 | $5,409 +1.9% | $317,900 +6.5% |
| 2020 | $5,310 +10.1% | $298,600 +4.7% |
| 2019 | $4,825 0% | $285,200 +6.5% |
| 2018 | $4,825 +1.2% | $267,800 +4.4% |
| 2017 | $4,766 +2.4% | $256,600 +5% |
| 2016 | $4,656 +3% | $244,300 +4.3% |
| 2015 | $4,522 +5.5% | $234,300 +5% |
| 2014 | $4,284 -0.9% | $223,100 +4.2% |
| 2013 | $4,322 -1.4% | $214,100 -0.5% |
| 2012 | $4,382 +2.3% | $215,200 -3.1% |
| 2011 | $4,282 | $222,000 -2.9% |
| 2010 | $4,282 +3.7% | $228,700 -2.8% |
| 2009 | $4,128 +1.1% | $235,400 -1.9% |
| 2008 | $4,082 -7.9% | $240,000 +23.7% |
| 2007 | $4,432 +7.2% | $194,000 +1.4% |
| 2006 | $4,134 +2% | $191,300 |
| 2005 | $4,052 | $191,300 +4.4% |
| 2004 | $4,052 +2% | $183,200 |
| 2003 | $3,974 +1.8% | $183,200 |
| 2002 | $3,904 -1.7% | $183,200 +16.5% |
| 2001 | $3,973 -1.4% | $157,300 |
| 2000 | $4,029 | $157,300 |
Find assessor info on the county website
Neighborhood: 53575
Nearby homes
- $517,8004 bd3 ba-- sqft435 Landover Dr, Oregon, WI 53575Off Market
- $449,0003 bd3 ba2.1k sqft415 Landover Dr, Oregon, WI 53575Sold
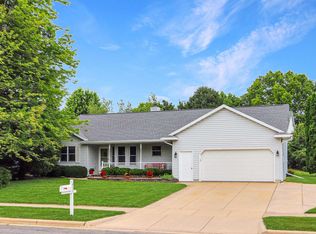
- $516,4004 bd3 ba2.8k sqft150 Saratoga Cir, Oregon, WI 53575Off Market
- $507,7004 bd2 ba-- sqft160 Saratoga Cir, Oregon, WI 53575Off Market
- $550,0003 bd3 ba-- sqft365 Landover Dr, Oregon, WI 53575Off Market
- $540,3005 bd3 ba2.6k sqft140 Saratoga Cir, Oregon, WI 53575Off Market
- $500,0003 bd3 ba2.6k sqft110 Saratoga Cir, Oregon, WI 53575Sold
- $468,1003 bd2 ba-- sqft430 Landover Dr, Oregon, WI 53575Off Market
Nearby schools
GreatSchools rating
- 8/10Prairie View Elementary SchoolGrades: PK-4Distance: 0.6 mi
- 5/10Oregon Middle SchoolGrades: 7-8Distance: 1.7 mi
- 10/10Oregon High SchoolGrades: 9-12Distance: 0.4 mi
Schools provided by the listing agent
- Elementary: Netherwood Knoll
- Middle: Oregon
- High: Oregon
- District: Oregon
Source: SCWMLS. This data may not be complete. We recommend contacting the local school district to confirm school assignments for this home.
Get a cash offer in 3 minutes
Find out how much your home could sell for in as little as 3 minutes with a no-obligation cash offer.
Estimated market value
$509,900
Get a cash offer in 3 minutes
Find out how much your home could sell for in as little as 3 minutes with a no-obligation cash offer.
Estimated market value
$509,900
- Wisconsin
- Dane County
- Oregon
- 53575
- 425 Landover Dr
