Skip main navigation
Sold for $235,000
  • $235,000

    425 Lanyard Ln, Chapin, SC 29036

    3beds
    1,650sqft
    SingleFamily
    Built in 2015
    3,484 Square Feet Lot
    $252,100 Zestimate®
    $142/sqft
    $2,105 Estimated rent

    Home value

    $252,100

    $239,000 - $265,000

    $2,105/mo

    Zestimate® history
    Loading
    Loading...

    Owner options

    List your home for rent

    $2,105/mo

    Rent Zestimate®

    Find your next renter with Zillow Rental Manager. Plus, with online applications, you can quickly screen prospective tenants – for free.

    Learn more

    $2,105/mo

    Rent Zestimate®

    Refinance and save

    $1,413/mo

    Est. payment

    Refinancing to a lower rate could help reduce your monthly payments and save thousands over the life of the loan.

    See today's rates

    $1,413/mo

    Est. payment

    Explore your selling options

    Work with a Zillow partner agent

    Leverage their expertise and Zillow's premium Showcase listings to get your home seen by more buyers.

    Get started

    List with your own agent

    Get your home in front of millions of buyers by listing it on Zillow.

    Learn how to do it

    Sell it yourself

    Take full control of how buyers see your home on Zillow by listing For Sale by Owner (FSBO).

    List your home

    What's special

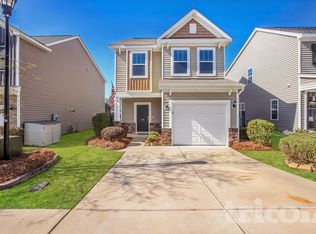
    One of the Most Popular Floorplans in Osprey! This 3 bedroom, 2.5 bath Underwood Plan features open and comfortable living areas with hardwood flooring downstairs. Substantial kitchen space includes stainless steel appliances, granite countertops, and maple cabinets. Large master with walk-in closet, dual vanities, and garden tub/shower combo. Bedrooms 2 and 3 have shared bath. Other home features include tankless water heater, attached outdoor storage room, surround sound speaker system, programmable thermostats, patio and nice fenced backyard. Energy efficient radiant barrier roof sheathing installed by Mungo Homes. Zoned for Award-Winning Chapin High! Property qualifies for USDA Rural Housing.

    Facts & features

    Interior

    Bedrooms & bathrooms
    • Bedrooms: 3
    • Bathrooms: 3
    • Full bathrooms: 2
    • 1/2 bathrooms: 1
    • Main level bathrooms: 1
    Heating
    • Heat pump, Electric, Gas
    Appliances
    • Included: Dishwasher, Dryer, Garbage disposal, Microwave, Range / Oven, Washer
    • Laundry: Electric, second, Heated Space
    Features
    • Ceiling Fan(s), Wired for Sound, Ceiling Fan, Floors-Hardwood
    • Flooring: Tile, Carpet, Hardwood, Linoleum / Vinyl
    • Attic: Pull Down Stairs
    Interior area
    • Total interior livable area: 1,650 sqft

    Property

    Parking
    • Parking features: Garage - Attached
    Features
    • Patio & porch: Patio, Front Porch
    • Exterior features: Stone, Vinyl
    • Fencing: Rear Only Wood
    Lot
    • Size: 3,484 sqft
    Details
    • Parcel number: 014121109

    Construction

    Type & style
    • Home type: SingleFamily
    • Architectural style: Traditional
    Materials
    • Roof: Composition
    Condition
    • Year built: 2015

    Utilities & green energy

    • Sewer: Public Sewer
    • Water: Public
    • Utilities for property: Cable Available, Electricity Connected
    Green energy
    • Energy efficient items: Other

    Community & neighborhood

    Security
    • Security features: Smoke Detector(s)
    Location
    • Region: Chapin

    HOA & financial

    HOA
    • Has HOA: Yes
    • HOA fee: $43 monthly
    • Services included: Common Area Maintenance, Sidewalk Maintenance, Street Light Maintenance, Green Areas

    Other

    Other facts
    • Sewer: Public Sewer
    • WaterSource: Public
    • Flooring: Carpet, Tile, Hardwood, Vinyl
    • RoadSurfaceType: Paved
    • Appliances: Dishwasher, Disposal, Washer/Dryer, Tankless Water Heater, Free-Standing Range, Microwave Above Stove, Smooth Surface
    • InteriorFeatures: Ceiling Fan(s), Wired for Sound, Ceiling Fan, Floors-Hardwood
    • GarageYN: true
    • AttachedGarageYN: true
    • HeatingYN: true
    • Utilities: Cable Available, Electricity Connected
    • CoolingYN: true
    • PatioAndPorchFeatures: Patio, Front Porch
    • FoundationDetails: Slab
    • ConstructionMaterials: Stone, Vinyl
    • ArchitecturalStyle: Traditional
    • MainLevelBathrooms: 1
    • AssociationFeeIncludes: Common Area Maintenance, Sidewalk Maintenance, Street Light Maintenance, Green Areas
    • SecurityFeatures: Smoke Detector(s)
    • ParkingFeatures: Garage Door Opener, Garage Attached
    • Attic: Pull Down Stairs
    • RoomKitchenFeatures: Granite Counters, Pantry, Recessed Lighting, Eat-in Kitchen, Cabinets-Natural, Floors-Hardwood, Bar
    • RoomBedroom3Level: Second
    • RoomMasterBedroomFeatures: Ceiling Fan(s), Walk-In Closet(s), Double Vanity, Bath-Private, Tub-Garden, Closet-Private
    • RoomMasterBedroomLevel: Second
    • RoomBedroom3Features: Ceiling Fan(s), Bath-Shared, Tub-Shower
    • RoomBedroom2Level: Second
    • RoomKitchenLevel: Main
    • LaundryFeatures: Electric, second, Heated Space
    • GreenEnergyEfficient: Other
    • Cooling: Heat Pump 1st Lvl, Heat Pump 2nd Lvl
    • ExteriorFeatures: Gutters - Partial
    • Heating: Gas 1st Lvl, Heat Pump 2nd Lvl
    • RoomBedroom2Features: Bath-Shared, Tub-Shower
    • Fencing: Rear Only Wood
    • AssociationName: Osprey HOA
    • Road surface type: Paved

    Price history

    DateEventPrice
    10/31/2024Sold$235,000-6%$142/sqft
    Source: Public Record Report a problem
    9/17/2024Listed for sale$249,900$151/sqft
    Source: Consolidated MLS #592361 Report a problem
    9/9/2024Contingent$249,900$151/sqft
    Source: Consolidated MLS #592361 Report a problem
    8/29/2024Listed for sale$249,900-2%$151/sqft
    Source: Consolidated MLS #592361 Report a problem
    8/8/2024Listing removed--
    Source: Consolidated MLS #586419 Report a problem
    7/22/2024Price change$255,000-3.8%$155/sqft
    Source: Consolidated MLS #586419 Report a problem
    6/20/2024Price change$265,000-3.6%$161/sqft
    Source: Consolidated MLS #586419 Report a problem
    6/2/2024Listed for sale$275,000+61.9%$167/sqft
    Source: Consolidated MLS #586419 Report a problem
    9/6/2019Sold$169,900$103/sqft
    Source: Public Record Report a problem
    7/19/2019Price change$169,900-1.5%$103/sqft
    Source: Fathom Realty SC LLC #473944 Report a problem
    7/2/2019Price change$172,400-1.4%$104/sqft
    Source: Fathom Realty SC LLC #473944 Report a problem
    6/20/2019Listed for sale$174,900+16.6%$106/sqft
    Source: Fathom Realty SC LLC #473944 Report a problem
    9/4/2015Sold$149,989$91/sqft
    Source: Agent Provided Report a problem

    Public tax history

    YearProperty taxesTax assessment
    2022$1,506 -68.3%$6,800
    2021$4,746 -1.8%$6,800 -33.3%
    2020$4,833 +231.4%$10,190 +62.5%
    2019$1,458 +16.9%$6,270 +4.5%
    2018$1,247 $6,000
    2017$1,247 +2.5%$6,000
    2016$1,217 +0.5%$6,000 +3650%
    2015$1,211 $160

    Find assessor info on the county website

    Neighborhood: 29036

    Nearby schools

    GreatSchools rating
    Schools provided by the listing agent
    • Elementary: Lake Murray (Lex 5) - see school
    • Middle: Chapin
    • High: Chapin
    • District: Lexington/Richland Five

    Source: The MLS. This data may not be complete. We recommend contacting the local school district to confirm school assignments for this home.

    Get a cash offer in 3 minutes
    Find out how much your home could sell for in as little as 3 minutes with a no-obligation cash offer.
    Estimated market value
    $252,100
    Get a cash offer in 3 minutes
    Find out how much your home could sell for in as little as 3 minutes with a no-obligation cash offer.
    Estimated market value
    $252,100