North Utica 2 Story-Welcome to this bright and well-maintained single-family home located in desirable North Utica! Offering a detached garage, fully fenced backyard, and an additional included lot — providing space, functionality, and convenience in a sought-after residential neighborhood.
The main level features a functional kitchen equipped with plenty of hardwood cabinets, refrigerator, electric stove, and dishwasher, flowing seamlessly into a formal dining room ideal for gatherings and everyday living. The sun-filled living room showcases beautiful hardwood Rochester floors, located throughout the home, and a wood-burning fireplace, creating a warm and inviting central living space filled with natural light.
Upstairs, you’ll find three comfortable bedrooms and a full bathroom, while a walk-up attic offers excellent storage or future expansion potential for additional living space, home office, or hobby area.
Recent improvements include a new forced-air furnace, new 200A electric service, and updated windows, enhancing energy efficiency and year-round comfort. Warm interior tones and abundant sunlight give the home an airy, welcoming atmosphere throughout.
Exterior features add exceptional value with a detached garage, additional workshop/shed, and a fully fenced spacious backyard situated on an extra included lot, offering rare outdoor flexibility within the city — ideal for recreation, pets, gardening, or future possibilities.
This home combines classic character, practical updates, and expanded outdoor space — an excellent opportunity for owner-occupants or buyers seeking convenience with added land value. Additionally, it offers convenient proximity to shopping, restaurants, schools, parks, downtown Utica amenities, Wynn Hospital, SUNY Polytech, and major commuter routes, while maintaining a quiet neighborhood setting. The covered front porch provides the perfect space to relax and enjoy this established residential location.
Closed
$185,000
425 Larchmont Ave, Utica, NY 13502
3beds
1,344sqft
Single Family Residence
Built in 1926
5,623 Square Feet Lot
$185,100 Zestimate®
$138/sqft
$1,818 Estimated rent
Home value
$185,100
$174,000 - $196,000
$1,818/mo
Zestimate® history
Owner options
List your home for rent
$1,818/mo
Rent Zestimate®
Find your next renter with Zillow Rental Manager. Plus, with online applications, you can quickly screen prospective tenants – for free.
$1,818/mo
Rent Zestimate®
Refinance and save
$1,331/mo
Est. payment
Refinancing to a lower rate could help reduce your monthly payments and save thousands over the life of the loan.
$1,331/mo
Est. payment
Explore your selling options
Work with a Zillow partner agent
Leverage their expertise and Zillow's premium Showcase listings to get your home seen by more buyers.
Get startedList with your own agent
Get your home in front of millions of buyers by listing it on Zillow.
Learn how to do itSell it yourself
Take full control of how buyers see your home on Zillow by listing For Sale by Owner (FSBO).
List your homeWhat's special
Detached garageThree comfortable bedroomsElectric stoveAdditional included lotWood-burning fireplaceFully fenced backyardFunctional kitchen
Zillow last checked:
Listing updated:
Listed by:
Natalie Roth 315-831-5061,
Benn Realty-Main Office
Bought with:
Brandon Mosher, 10301224028
River Hills Properties LLC Lf
Source: NYSAMLSs,MLS#: S1663755 Originating MLS: Mohawk Valley
Originating MLS: Mohawk ValleyFacts & features
Interior
Bedrooms & bathrooms
- Bedrooms: 3
- Bathrooms: 1
- Full bathrooms: 1
Heating
- Gas, Forced Air
Appliances
- Included: Dryer, Dishwasher, Electric Oven, Electric Range, Gas Water Heater, Microwave, Refrigerator, Washer
- Laundry: In Basement
Features
- Separate/Formal Dining Room, Separate/Formal Living Room, Natural Woodwork, Workshop
- Flooring: Hardwood, Varies
- Windows: Thermal Windows
- Basement: Full
- Number of fireplaces: 1
Interior area
- Total structure area: 1,344
- Total interior livable area: 1,344 sqft
Property
Parking
- Total spaces: 1
- Parking features: Detached, Garage
- Garage spaces: 1
Features
- Patio & porch: Covered, Porch
- Exterior features: Fence, Gravel Driveway
- Fencing: Partial
Lot
- Size: 5,623 Square Feet
- Dimensions: 90 x 125
- Features: Near Public Transit, Rectangular, Rectangular Lot, Residential Lot
Details
- Additional structures: Shed(s), Storage
- Additional parcels included: 307.14429
- Parcel number: 307.14428
- Special conditions: Standard
Construction
Type & style
- Home type: SingleFamily
- Architectural style: Two Story
- Property subtype: Single Family Residence
Materials
- Vinyl Siding
- Foundation: Block
- Roof: Asphalt
Condition
- Resale
- Year built: 1926
Utilities & green energy
- Sewer: Connected
- Water: Connected, Public
- Utilities for property: Electricity Connected, High Speed Internet Available, Sewer Connected, Water Connected
Community & HOA
Community
- Subdivision: Von Weaver
Location
- Region: Utica
Financial & listing details
- Price per square foot: $138/sqft
- Tax assessed value: $58,000
- Annual tax amount: $4,319
- Date on market: 2/28/2026
- Cumulative days on market: 43 days
- Listing terms: Cash,Conventional
Price history
| Date | Event | Price |
|---|---|---|
| 6/18/2026 | Sold | $185,000-5.1%$138/sqft |
Source:  NYSAMLSs #S1663755 Report a problem NYSAMLSs #S1663755 Report a problem | ||
| 6/8/2026 | Pending sale | $195,000$145/sqft |
Source: NYSAMLSs #S1663755 Report a problem | ||
| 4/12/2026 | Contingent | $195,000$145/sqft |
Source: NYSAMLSs #S1663755 Report a problem | ||
| 4/5/2026 | Price change | $195,000-4.9%$145/sqft |
Source: NYSAMLSs #S1663755 Report a problem | ||
| 3/22/2026 | Price change | $205,000-4.7%$153/sqft |
Source: NYSAMLSs #S1663755 Report a problem | ||
| 2/28/2026 | Listed for sale | $215,000+83.8%$160/sqft |
Source: NYSAMLSs #S1663755 Report a problem | ||
| 8/11/2017 | Sold | $117,000-6.3%$87/sqft |
Source: NYSAMLSs #1701609 Report a problem | ||
| 5/27/2017 | Price change | $124,900-3.8%$93/sqft |
Source: River Hills Properties LLC #1701609 Report a problem | ||
| 5/9/2017 | Listed for sale | $129,900+22.5%$97/sqft |
Source: River Hills Properties LLC #1701609 Report a problem | ||
| 10/19/2012 | Sold | $106,000-3.5%$79/sqft |
Source: NYSAMLSs #1201259 Report a problem | ||
| 8/8/2012 | Price change | $109,900-4.4%$82/sqft |
Source: Coldwell Banker Faith Properties #1201259 Report a problem | ||
| 1/28/2012 | Listed for sale | $114,900+2.1%$85/sqft |
Source: Coldwell Banker Faith Properties #1200260 Report a problem | ||
| 8/15/2006 | Sold | $112,500+78.6%$84/sqft |
Source: Public Record Report a problem | ||
| 7/15/2002 | Sold | $63,000$47/sqft |
Source: Public Record Report a problem | ||
Public tax history
| Year | Property taxes | Tax assessment |
|---|---|---|
| 2025 | -- | $58,000 |
| 2024 | -- | $58,000 |
| 2023 | -- | $58,000 |
| 2022 | -- | $58,000 |
| 2021 | -- | $58,000 |
| 2020 | -- | $58,000 |
| 2019 | -- | $58,000 |
| 2018 | -- | $58,000 |
| 2017 | $2,598 | $58,000 |
| 2016 | -- | $58,000 |
| 2015 | -- | $58,000 |
| 2014 | -- | $58,000 |
| 2013 | -- | $58,000 |
| 2012 | -- | $58,000 |
| 2011 | -- | $58,000 |
| 2010 | -- | $58,000 |
| 2009 | -- | $58,000 |
| 2008 | -- | $58,000 |
| 2007 | -- | $58,000 +1.8% |
| 2006 | -- | $57,000 |
| 2005 | -- | $57,000 |
| 2004 | -- | $57,000 |
| 2003 | -- | $57,000 |
| 2002 | -- | $57,000 |
| 2001 | -- | $57,000 |
| 2000 | -- | $57,000 |
Find assessor info on the county website
Neighborhood: 13502
Nearby homes
- $5,400-- bd-- ba-- sqft425 Larchmont Ave, Utica, NY 13502Off Market
- $279,2004 bd2 ba1.8k sqft429 Larchmont Ave, Utica, NY 13502Off Market

- $253,5003 bd2 ba1.4k sqft431 Larchmont Ave, Utica, NY 13502Off Market
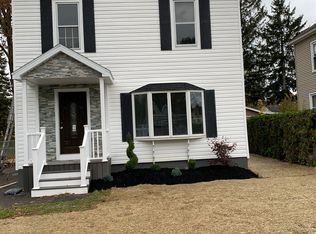
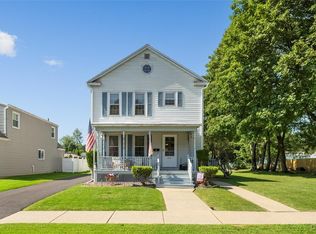
- $213,0003 bd2 ba1.3k sqft419 Larchmont Ave, Utica, NY 13502Sold
- $5,400-- bd-- ba-- sqft419 Larchmont Ave, Utica, NY 13502Off Market
- $223,2003 bd1 ba912 sqft426 Van Rensselaer Rd, Utica, NY 13502Off Market
- $207,0003 bd1 ba1.1k sqft428 Van Rensselaer Rd, Utica, NY 13502Off Market
- $225,1003 bd1 ba1k sqft424 Van Rensselaer Rd, Utica, NY 13502Off Market
Nearby schools
GreatSchools rating
- 5/10General Herkimer Elementary SchoolGrades: K-6Distance: 1.2 mi
- 6/10John F Kennedy Middle SchoolGrades: 7-8Distance: 0.3 mi
- 3/10Thomas R Proctor High SchoolGrades: 9-12Distance: 2.5 mi
Schools provided by the listing agent
- District: Utica
Source: NYSAMLSs. This data may not be complete. We recommend contacting the local school district to confirm school assignments for this home.
- New York
- Oneida County
- Utica
- 13502
- 425 Larchmont Ave
Nearby cities
Nearby zip codes
Other Utica Topics
