Skip main navigation
Sold for $510,000
  • $510,000

    425 Larchmont Cir, Ruckersville, VA 22968

    4beds
    3,784sqft
    Single Family Residence
    Built in 2011
    0.29 Acres Lot
    $530,300 Zestimate®
    $135/sqft
    $3,180 Estimated rent

    Home value

    $530,300

    Estimated sales range

    Not available

    $3,180/mo

    Zestimate® history
    Loading
    Loading...

    Owner options

    List your home for rent

    $3,180/mo

    Rent Zestimate®

    Find your next renter with Zillow Rental Manager. Plus, with online applications, you can quickly screen prospective tenants – for free.

    Learn more

    $3,180/mo

    Rent Zestimate®

    Refinance and save

    $3,096/mo

    Est. payment

    Refinancing to a lower rate could help reduce your monthly payments and save thousands over the life of the loan.

    See today's rates

    $3,096/mo

    Est. payment

    Explore your selling options

    Work with a Zillow partner agent

    Leverage their expertise and Zillow's premium Showcase listings to get your home seen by more buyers.

    Get started

    List with your own agent

    Get your home in front of millions of buyers by listing it on Zillow.

    Learn how to do it

    Sell it yourself

    Take full control of how buyers see your home on Zillow by listing For Sale by Owner (FSBO).

    List your home

    What's special

    Beautiful landscapingPrivate patioModern appliancesHot tubOpen-concept designPlenty of storageCozy bedrooms
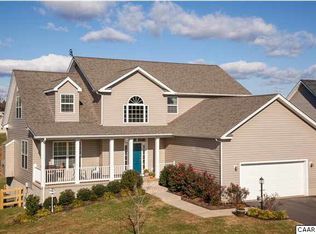
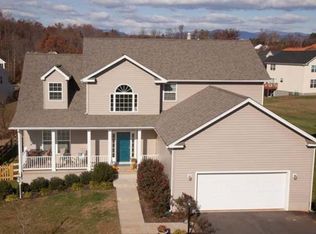
    **Stunning 4-Bedroom Home with Dual Living Spaces in Prime Location** Welcome to this exquisite 4-bedroom, 3-bathroom home, perfectly situated in a sought-after subdivision just off of Route 29 North, between Charlottesville and Culpeper, VA. with the convenience of nearby restaurants and shopping centers while providing a serene retreat for your family. Enjoy the benefits that come with living in a Community, the low HOA fees, allows you and your family to enjoy the basketball & tennis courts, picnic area and other recreational areas. . **Property Features:** - **Bedrooms:** 4 spacious bedrooms providing ample space for your family - **Bathrooms:** 3 full baths, thoughtfully designed for comfort and privacy - **Basement Living Quarters:** A fully-equipped second kitchen and separate living area in the basement, ideal for in-laws, or guests. - **Living Space:** Generous open-concept design that seamlessly connects the living, dining, and kitchen areas, perfect for entertaining - **Attached 2-Car Garage:** Enjoy the convenience of an attached garage with direct access to the home - **Outdoor Oasis:** Relax in your own private patio, complete with a hot tub, perfect for unwinding after a long day or hosting gatherings **Additional Amenities:** - Well-designed kitchen with modern appliances and plenty of storage - Bright and airy living spaces flooded with natural light - Cozy bedrooms with ample closet space - Beautiful landscaping enhancing curb appeal - Proximity to a variety of shopping, dining, and recreational options **Location:** This home is ideally situated just minutes away from major shopping centers and restaurants, providing easy access to everything you need while maintaining a tranquil residential feel. The strategic location off Route 29 North offers a quick commute to both Charlottesville and Culpeper, NGIC as well as the Albemarle Charlottesville Airport, making it perfect for professionals and families alike. Don’t miss the chance to own this remarkable property that blends comfort with functionality. Schedule your private showing today and discover the endless possibilities that await you! Contact Agent for Access to the House,

    Zillow last checked:

    Listing updated:

    Listed by:

    Leola Morse 434-365-4788,

    KW Realty Lakeside

    Bought with:

    JESSICA GOINS, 0225235084[8199]

    LONG & FOSTER - CHARLOTTESVILLE WEST

    Source: Bright MLS,MLS#: VAGR2000560MLS Logo

    Facts & features

    Interior

    Bedrooms & bathrooms
    • Bedrooms: 4
    • Bathrooms: 3
    • Full bathrooms: 3
    • Main level bathrooms: 2
    • Main level bedrooms: 3
    Heating
    • Central, Propane
    Cooling
    • Central Air, Electric
    Appliances
    • Included: ENERGY STAR Qualified Dishwasher, ENERGY STAR Qualified Refrigerator, Energy Efficient Appliances, Electric Water Heater
    • Laundry: Main Level
    Features
    • Entry Level Bedroom
    • Flooring: Hardwood
    • Basement: Walk-Out Access
    • Number of fireplaces: 1
    • Fireplace features: Gas/Propane
    Interior area
    • Total structure area: 3,784
    • Total interior livable area: 3,784 sqft
    • Finished area above ground: 3,784

    Property

    Parking
    • Total spaces: 2
    • Parking features: Garage Faces Front, Attached
    • Attached garage spaces: 2
    Accessibility
    • Accessibility features: None
    Features
    • Levels: One
    • Stories: 1
    • Patio & porch: Patio
    • Exterior features: Balcony
    • Pool features: None
    Lot
    • Size: 0.29 Acres
    Details
    • Additional structures: Above Grade
    • Parcel number: 60F289
    • Zoning: PUD
    • Special conditions: Standard

    Construction

    Type & style
    • Home type: SingleFamily
    • Architectural style: Other
    • Property subtype: Single Family Residence
    Materials
    • Frame
    • Foundation: Concrete Perimeter
    Condition
    • Excellent
    • New construction: No
    • Year built: 2011

    Utilities & green energy

    • Sewer: Public Sewer
    • Water: Public

    Community & neighborhood

    Location
    • Region: Ruckersville
    • Subdivision: Greenecroft

    HOA & financial

    HOA
    • Has HOA: Yes
    • HOA fee: $113 quarterly

    Other

    Other facts
    • Listing agreement: Exclusive Right To Sell
    • Ownership: Fee Simple

    Price history

    DateEventPrice
    3/7/2025Sold$510,000-3.8%$135/sqft
    Source: Bright MLS #VAGR2000560 Report a problem
    1/18/2025Contingent$530,000$140/sqft
    Source: Bright MLS #VAGR2000560 Report a problem
    1/9/2025Price change$530,000-5.4%$140/sqft
    Source: Bright MLS #VAGR2000560 Report a problem
    9/18/2024Price change$560,000-4.4%$148/sqft
    Source: Bright MLS #VAGR2000560 Report a problem
    8/5/2024Listed for sale$585,648+17.2%$155/sqft
    Source: Bright MLS #VAGR2000560 Report a problem
    7/19/2022Sold$499,500+28.8%$132/sqft
    Source: Public Record Report a problem
    10/10/2020Listing removed$2,400$1/sqft
    Source: Zillow Rental Manager Report a problem
    9/30/2020Listed for rent$2,400$1/sqft
    Source: Zillow Rental Manager Report a problem
    4/13/2017Sold$387,900+6%$103/sqft
    Source: Public Record Report a problem
    11/18/2011Sold$366,062$97/sqft
    Source: Public Record Report a problem

    Public tax history

    YearProperty taxesTax assessment
    2025$3,342 +5.3%$484,400 +8.4%
    2024$3,173 -2.7%$446,900
    2023$3,262 +12.3%$446,900 +26.2%
    2022$2,904 $354,200
    2021$2,904 +3.6%$354,200 +3.6%
    2020$2,804 $342,000
    2019$2,804 +4.1%$342,000 -1.6%
    2015$2,693 +3.3%$347,500 +4%
    2014$2,606 +8.3%$334,200
    2013$2,406 $334,200 -5.1%
    2012-- $352,200 +252.2%
    2010-- $100,000

    Find assessor info on the county website

    Neighborhood: 22968

    Nearby schools

    GreatSchools rating
    Schools provided by the listing agent
    • Elementary: Greene County
    • High: William Monroe
    • District: Greene County Public Schools

    Source: Bright MLS. This data may not be complete. We recommend contacting the local school district to confirm school assignments for this home.

    Get pre-qualified for a loan
    At Zillow Home Loans, we can pre-qualify you in as little as 5 minutes with no impact to your credit score.

    An equal housing lender. NMLS #10287.

    Sell for more on Zillow
    Get a Zillow Showcase℠ listing at no additional cost and you could sell for .
    $530,300
    2% more
    +$10,606
    With Zillow Showcase(estimated)
    $540,906