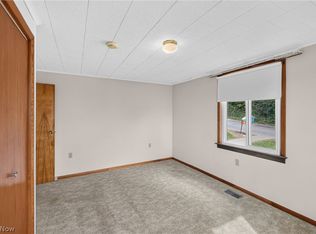
Have you been looking for a home to make your own?. Then look no further. Pull into the two car parking area of 425 W Liberty St., which could be extended and leads through the new privacy fence to view this two lot property. Alley access is provided to your one car garage and storage building in the rear. Springtime will greet its now owners with beautiful landscaping. The interior is featured in a Country French Style with crystal lighting. Many updates were completed in 2023 such as the roof & plumbing throughout the home. The first floor has a remodeled kitchen and bath, with a new guest half bath. New flooring has been installed in the master bedroom and kitchen and the full walkout basement includes a remodeled full bath. Located just up the hill from town and the soon to be started renovated, Shreve Lake. This golf cart community is one of Wayne Counties little gems. Contact an agent today for your own private viewing.
Closed
$125,000
425 Liberty St, Shreve, OH 44676
3beds
2,202sqft
Single Family Residence
Built in 1965
0.5 Acres Lot
$232,500 Zestimate®
$57/sqft
$2,033 Estimated rent
Home value
$232,500
$212,000 - $256,000
$2,033/mo
Zestimate® history
Owner options
List your home for rent
$2,033/mo
Rent Zestimate®
Find your next renter with Zillow Rental Manager. Plus, with online applications, you can quickly screen prospective tenants – for free.
$2,033/mo
Rent Zestimate®
Refinance and save
$637/mo
Est. payment
Refinancing to a lower rate could help reduce your monthly payments and save thousands over the life of the loan.
$637/mo
Est. payment
Explore your selling options
Work with a Zillow partner agent
Leverage their expertise and Zillow's premium Showcase listings to get your home seen by more buyers.
Get startedList with your own agent
Get your home in front of millions of buyers by listing it on Zillow.
Learn how to do itSell it yourself
Take full control of how buyers see your home on Zillow by listing For Sale by Owner (FSBO).
List your homeWhat's special
New guest half bathNew flooringRemodeled kitchenMaster bedroomCrystal lighting
Zillow last checked:
Listing updated:
Listed by:
D. Michael Bomboris mikebomboris@howardhanna.com,
Howard Hanna
Bought with:
Blair C Young, 2021001929
RE/MAX Showcase
Source: MLS Now,MLS#: 4475955Originating MLS: Wayne Holmes Association of REALTORS
Facts & features
Interior
Bedrooms & bathrooms
- Bedrooms: 3
- Bathrooms: 3
- Full bathrooms: 2
- 1/2 bathrooms: 1
- Main level bathrooms: 2
- Main level bedrooms: 1
Primary bedroom
- Description: Flooring: Other
- Level: First
- Dimensions: 12.00 x 10.00
Bedroom
- Description: Flooring: Wood
- Level: Second
- Dimensions: 14.00 x 15.00
Bedroom
- Description: Flooring: Other
- Level: Lower
Bedroom
- Description: Flooring: Wood
- Level: Second
- Dimensions: 16.00 x 15.00
Primary bathroom
- Description: Flooring: Ceramic Tile
- Level: First
- Dimensions: 9.00 x 7.00
Bathroom
- Description: Flooring: Ceramic Tile
- Level: Lower
- Dimensions: 8.00 x 6.00
Dining room
- Description: Flooring: Carpet
- Level: First
- Dimensions: 11.00 x 8.00
Family room
- Description: Flooring: Other
- Level: Lower
- Dimensions: 15.00 x 22.00
Kitchen
- Description: Flooring: Other
- Level: Lower
- Dimensions: 12.00 x 10.00
Kitchen
- Description: Flooring: Other
- Level: First
- Dimensions: 11.00 x 15.00
Living room
- Description: Flooring: Carpet
- Level: First
- Dimensions: 29.00 x 13.00
Heating
- Forced Air, Gas
Cooling
- None
Appliances
- Included: Dryer, Dishwasher, Microwave, Range, Refrigerator, Washer
Features
- Basement: Full,Partially Finished,Walk-Out Access
- Has fireplace: No
Interior area
- Total structure area: 2,202
- Total interior livable area: 2,202 sqft
- Finished area above ground: 1,602
- Finished area below ground: 600
Property
Parking
- Parking features: Detached, Garage, Unpaved
Features
- Levels: Two
- Stories: 2
- Patio & porch: Patio, Porch
- Fencing: Partial,Privacy
Lot
- Size: 0.5 Acres
Details
- Additional parcels included: 2000975.000
- Parcel number: 2000976000
Construction
Type & style
- Home type: SingleFamily
- Architectural style: Cape Cod
- Property subtype: Single Family Residence
Materials
- Aluminum Siding, Wood Siding
- Roof: Metal
Condition
- Year built: 1965
Utilities & green energy
- Water: Public
Community & HOA
Community
- Subdivision: Eddy Allotment
HOA
- Has HOA: No
Location
- Region: Shreve
Financial & listing details
- Price per square foot: $57/sqft
- Tax assessed value: $98,820
- Annual tax amount: $1,785
- Date on market: 7/21/2023
- Cumulative days on market: 82 days
- Listing agreement: Exclusive Right To Sell
- Listing terms: Cash,Conventional,FHA,USDA Loan
Price history
| Date | Event | Price |
|---|---|---|
| 10/26/2023 | Sold | $125,000-21.9%$57/sqft |
Source: MLS Now #4475955 Report a problem | ||
| 10/12/2023 | Pending sale | $160,000$73/sqft |
Source: MLS Now #4475955 Report a problem | ||
| 10/4/2023 | Listed for sale | $160,000$73/sqft |
Source: MLS Now #4475955 Report a problem | ||
| 9/5/2023 | Contingent | $160,000$73/sqft |
Source: MLS Now #4475955 Report a problem | ||
| 9/1/2023 | Price change | $160,000-8.6%$73/sqft |
Source: MLS Now #4475955 Report a problem | ||
| 8/10/2023 | Price change | $175,000-7.9%$79/sqft |
Source: MLS Now #4475955 Report a problem | ||
| 7/26/2023 | Price change | $190,000-7.3%$86/sqft |
Source: MLS Now #4475955 Report a problem | ||
| 7/21/2023 | Listed for sale | $205,000$93/sqft |
Source: MLS Now #4475955 Report a problem | ||
Public tax history
| Year | Property taxes | Tax assessment |
|---|---|---|
| 2025 | $1,306 -0.7% | $34,590 |
| 2024 | $1,315 +0.3% | $34,590 |
| 2023 | $1,311 -15.1% | $34,590 +27% |
| 2022 | $1,544 +34.8% | $27,240 |
| 2021 | $1,146 +10.6% | $27,240 |
| 2020 | $1,036 -0.6% | $27,240 +2.6% |
| 2019 | $1,042 -0.5% | $26,540 |
| 2018 | $1,047 +0.4% | $26,540 |
| 2017 | $1,043 +3.2% | $26,540 +4% |
| 2016 | $1,011 -1% | $25,520 |
| 2015 | $1,021 +0.5% | $25,520 |
| 2014 | $1,016 -8.8% | $25,520 -3.7% |
| 2013 | $1,114 +1.3% | $26,500 |
| 2012 | $1,100 +2.7% | $26,500 |
| 2011 | $1,071 -8.3% | $26,500 -10% |
| 2010 | $1,168 -0.5% | $29,440 |
| 2009 | $1,174 0% | $29,440 |
| 2008 | $1,175 -2.9% | $29,440 -2.5% |
| 2007 | $1,210 +1.5% | $30,210 |
| 2006 | $1,193 | $30,210 |
| 2005 | -- | $30,210 +10.2% |
| 2004 | $975 -0.2% | $27,410 |
| 2003 | $977 +5.1% | $27,410 |
| 2002 | $929 +18.3% | $27,410 +30.8% |
| 2001 | $785 -0.3% | $20,960 |
| 2000 | $788 | $20,960 |
Find assessor info on the county website
Neighborhood: 44676
Nearby homes
- $15,130-- bd-- ba-- sqft415 Liberty St, Shreve, OH 44676Off Market
- $155,600-- bd-- ba-- sqft425 Liberty St, Shreve, OH 44676Off Market
- $175,0004 bd2 ba-- sqft433 Liberty St, Shreve, OH 44676Sold

- $105,0002 bd1 ba984 sqft415 Liberty St, Shreve, OH 44676For Sale
- $150,2002 bd1 ba1k sqft405 Liberty St, Shreve, OH 44676Off Market
- $94,7002 bd1 ba896 sqft449 Liberty St, Shreve, OH 44676Off Market
- $15,130-- bd-- ba-- sqft449 Liberty St, Shreve, OH 44676Off Market
- $15,140-- bd-- ba-- sqft449 Liberty St, Shreve, OH 44676Off Market
Nearby schools
GreatSchools rating
- 6/10Shreve Elementary SchoolGrades: PK-5Distance: 0.4 mi
- 7/10Triway Junior High SchoolGrades: 6-8Distance: 6 mi
- 6/10Triway High SchoolGrades: 9-12Distance: 6 mi
Schools provided by the listing agent
- District: Triway LSD - 8509
Source: MLS Now. This data may not be complete. We recommend contacting the local school district to confirm school assignments for this home.


Get pre-qualified for a loan
At Zillow Home Loans, we can pre-qualify you in as little as 5 minutes with no impact to your credit score.An equal housing lender. NMLS #10287.
- Ohio
- Wayne County
- Shreve
- 44676
- 425 Liberty St
