Welcome to this timeless colonial-style home, nestled in the heart of Chambersburg. With 5 spacious bedrooms and 2 full bathrooms, this classic residence offers a generous layout perfect for both family living and entertaining. The traditional floor plan boasts large living spaces, highlighted by a cozy brick fireplace that adds warmth and character to the main living area. The expansive square footage gives you endless possibilities to make this house your home, with plenty of room to customize to your lifestyle. Outside, you’ll appreciate the convenience of a detached carport. Don’t miss out on the opportunity to own a piece of colonial charm in one of Chambersburg’s most desirable locations. Schedule a showing today!
For sale
Price cut: $15K (6/24)
$270,000
425 Lincoln Way W, Chambersburg, PA 17201
5beds
2,436sqft
Single Family Residence
Built in 1900
7,405 Square Feet Lot
$269,600 Zestimate®
$111/sqft
$-- HOA
What's special
Cozy brick fireplaceDetached carportLarge living spacesGenerous layout
- 155 days
- 399
- 20
Zillow last checked:
Listing updated:
Listed by:
Lane Thrush 717-816-4011,
Keller Williams Keystone Realty 7175048002,
Co-Listing Agent: Kristin Lorraine Lundy 717-552-6221,
Keller Williams Keystone Realty
Source: Bright MLS,MLS#: PAFL2033648
Facts & features
Interior
Bedrooms & bathrooms
- Bedrooms: 5
- Bathrooms: 2
- Full bathrooms: 2
- Main level bathrooms: 1
Rooms
- Room types: Living Room, Dining Room, Primary Bedroom, Bedroom 2, Bedroom 3, Bedroom 4, Bedroom 5, Kitchen, Family Room, Foyer
Primary bedroom
- Features: Flooring - Carpet
- Level: Upper
- Area: 168 Square Feet
- Dimensions: 12 X 14
Bedroom 2
- Features: Flooring - Carpet
- Level: Upper
- Area: 169 Square Feet
- Dimensions: 13 X 13
Bedroom 3
- Features: Flooring - Carpet
- Level: Upper
- Area: 156 Square Feet
- Dimensions: 12 X 13
Bedroom 4
- Features: Flooring - Carpet
- Level: Upper
- Area: 117 Square Feet
- Dimensions: 9 X 13
Bedroom 5
- Features: Flooring - Carpet
- Level: Upper
- Area: 221 Square Feet
- Dimensions: 13 X 17
Dining room
- Features: Flooring - Carpet
- Level: Main
- Area: 234 Square Feet
- Dimensions: 13 X 18
Family room
- Features: Flooring - Carpet
- Level: Main
- Area: 187 Square Feet
- Dimensions: 11 X 17
Foyer
- Features: Flooring - Carpet
- Level: Main
- Area: 286 Square Feet
- Dimensions: 13 X 22
Kitchen
- Features: Flooring - Vinyl
- Level: Main
- Area: 169 Square Feet
- Dimensions: 13 X 13
Living room
- Features: Flooring - Carpet
- Level: Main
- Area: 204 Square Feet
- Dimensions: 12 X 17
Heating
- Hot Water, Steam, Natural Gas
Cooling
- None
Appliances
- Included: Oven/Range - Electric, Refrigerator, Electric Water Heater
- Laundry: In Basement
Features
- Dining Area, Floor Plan - Traditional
- Basement: Full,Sump Pump,Unfinished
- Number of fireplaces: 1
- Fireplace features: Brick
Interior area
- Total structure area: 2,436
- Total interior livable area: 2,436 sqft
- Finished area above ground: 2,436
- Finished area below ground: 0
Property
Parking
- Total spaces: 5
- Parking features: Detached Carport, Driveway
- Carport spaces: 1
- Uncovered spaces: 4
Accessibility
- Accessibility features: None
Features
- Levels: Two
- Stories: 2
- Exterior features: Lighting, Sidewalks, Street Lights
- Pool features: None
Lot
- Size: 7,405 Square Feet
Details
- Additional structures: Above Grade, Below Grade
- Parcel number: 051B55.028.000000
- Zoning: RESIDENTIAL
- Special conditions: Standard
Construction
Type & style
- Home type: SingleFamily
- Architectural style: Colonial
- Property subtype: Single Family Residence
Materials
- Brick
- Foundation: Brick/Mortar
- Roof: Shingle
Condition
- New construction: No
- Year built: 1900
Utilities & green energy
- Sewer: Public Sewer
- Water: Public
Community & HOA
Community
- Subdivision: Chambersburg Borough
HOA
- Has HOA: No
Location
- Region: Chambersburg
- Municipality: CHAMBERSBURG BORO
Financial & listing details
- Price per square foot: $111/sqft
- Tax assessed value: $17,000
- Annual tax amount: $3,235
- Date on market: 4/2/2026
- Listing agreement: Exclusive Right To Sell
- Ownership: Fee Simple
Estimated market value
$269,600
$256,000 - $283,000
$1,866/mo
Price history
| Date | Event | Price |
|---|---|---|
| 6/24/2026 | Price change | $270,000-5.3%$111/sqft |
Source:  Bright MLS #PAFL2033648 Report a problem Bright MLS #PAFL2033648 Report a problem | ||
| 5/26/2026 | Price change | $285,000-3.4%$117/sqft |
Source: Bright MLS #PAFL2033648 Report a problem | ||
| 5/15/2026 | Pending sale | $295,000$121/sqft |
Source: Bright MLS #PAFL2033648 Report a problem | ||
| 4/2/2026 | Listed for sale | $295,000$121/sqft |
Source: Bright MLS #PAFL2033648 Report a problem | ||
| 2/19/2025 | Listing removed | $295,000$121/sqft |
Source: Bright MLS #PAFL2025084 Report a problem | ||
| 2/12/2025 | Price change | $295,000-5.8%$121/sqft |
Source: Bright MLS #PAFL2025084 Report a problem | ||
| 2/5/2025 | Listed for sale | $313,000+25.2%$128/sqft |
Source: Bright MLS #PAFL2025084 Report a problem | ||
| 4/14/2023 | Sold | $250,000+6.4%$103/sqft |
Source: Public Record Report a problem | ||
| 5/29/2019 | Listing removed | $235,000$96/sqft |
Source: Berkshire Hathaway HomeServices Homesale Realty #PAFL160874 Report a problem | ||
| 3/5/2019 | Listed for sale | $235,000+51.7%$96/sqft |
Source: Berkshire Hathaway HomeServices Homesale Realty #PAFL160874 Report a problem | ||
| 7/2/2009 | Listing removed | $154,900$64/sqft |
Source: NRT Harrisburg #FL6856882 Report a problem | ||
| 8/29/2008 | Listed for sale | $154,900$64/sqft |
Source: NRT Harrisburg #FL6856882 Report a problem | ||
Public tax history
| Year | Property taxes | Tax assessment |
|---|---|---|
| 2025 | $3,373 +1.5% | $17,000 |
| 2024 | $3,322 +5.4% | $17,000 |
| 2023 | $3,152 +2.8% | $17,000 |
| 2022 | $3,066 +0.6% | $17,000 |
| 2021 | $3,049 +2.2% | $17,000 |
| 2020 | $2,982 +3.9% | $17,000 |
| 2018 | $2,870 +489.2% | $17,000 |
| 2017 | $487 | $17,000 |
| 2016 | $487 +7.3% | $17,000 |
| 2015 | $454 | $17,000 |
| 2014 | $454 | $17,000 |
| 2013 | $454 +2.9% | $17,000 |
| 2012 | $441 | $17,000 |
| 2011 | $441 | $17,000 |
| 2010 | $441 +2% | $17,000 |
| 2009 | $433 +15.9% | $17,000 |
| 2008 | $373 +0.9% | $17,000 |
| 2007 | $370 | $17,000 |
| 2006 | $370 -67.8% | $17,000 |
| 2005 | $1,149 +303.5% | $17,000 |
| 2004 | $285 +13.6% | $17,000 |
| 2003 | $251 +35.3% | $17,000 |
| 2000 | $185 | $17,000 |
Find assessor info on the county website
Monthly payment
Est. payment
Payment breakdown
Explore the cost of this home by adjusting the details. Changes won't be saved.Climate risks
Neighborhood: 17201
Nearby schools
Schools provided by the listing agent
- Middle: Faust Junior High School
- High: Chambersburg Area Senior
- District: Chambersburg Area
Source: Bright MLS. This data may not be complete. We recommend contacting the local school district to confirm school assignments for this home.
Similar homes
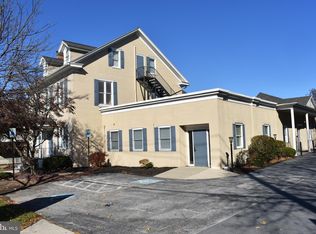
- $265,0004 bd2 ba2.1k sqft539 High St, Chambersburg, PA 17201For Sale

 MLS ID #PAFL2035528, Timothy Fisler, Keller Williams Keystone Realty. Bright MLS
 - $289,0004 bd2 ba1.7k sqft85 Garber St, Chambersburg, PA 17201For Sale
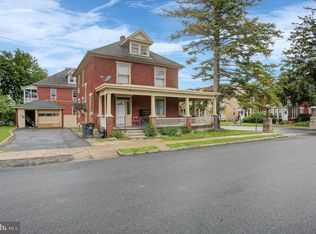 MLS ID #PAFL2034914, Pete Peterson, Berkshire Hathaway HomeServices Homesale Realty. Bright MLS
 - $239,9004 bd2 ba1.3k sqft1130 Scotland Ave, Chambersburg, PA 17201For Sale
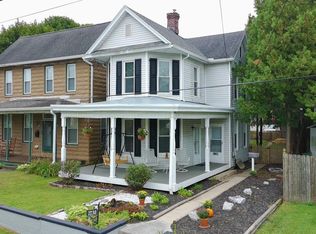 MLS ID #PAFL2037368, Tim Smith, Samson Properties. Bright MLS
 - $226,5003 bd2 ba1.9k sqft343 W Queen St, Chambersburg, PA 17201For Sale
 MLS ID #PAFL2036314, Donovan Mason, LUX+. Bright MLS
 - $320,0003 bd2 ba1.3k sqft83 Grandview Ave, Chambersburg, PA 17201For SaleMLS ID #PAFL2036650, Bobbi Washabaugh, Berkshire Hathaway HomeServices Homesale Realty. Bright MLS
- $224,0004 bd2 ba2.1k sqft736 S 2nd St, Chambersburg, PA 17201For SaleMLS ID #PAFL2035822, Heidi Futscher, RE/MAX Realty Agency, Inc.. Bright MLS
- $229,0004 bd2 ba2k sqft554 E Liberty St, Chambersburg, PA 17201For SaleMLS ID #PAFL2036596, Lane Thrush, Keller Williams Keystone Realty. Bright MLS
- $239,9004 bd2 ba1.2k sqft109 Brumbaugh Ave, Chambersburg, PA 17201For SaleMLS ID #PAFL2035700, Jeremy Burkholder, JAK Real Estate. Bright MLS
- $295,0003 bd2 ba2.1k sqft525 Forest Rd, Chambersburg, PA 17202For SaleMLS ID #PAFL2037080, Lisa King, Keller Williams Keystone Realty. Bright MLS
- $317,9003 bd2 ba1.9k sqft439 S 8th St, Chambersburg, PA 17201For SaleMLS ID #PAFL2035202, KiKi Menal, RE/MAX Realty Agency, Inc.. Bright MLS
- $295,0003 bd2 ba1.4k sqft253 Lantern Ln, Chambersburg, PA 17201For SaleMLS ID #PAFL2036520, Luis Martinez, Berkshire Hathaway HomeServices Homesale Realty. Bright MLS
- $310,0003 bd2 ba1.3k sqft544 Mentzer Ave, Chambersburg, PA 17201For SaleMLS ID #PAFL2036684, Daniel Toomey, Coldwell Banker Realty. Bright MLS
- $349,9004 bd3 ba2.2k sqft173 Colonial Dr, Chambersburg, PA 17202For SaleMLS ID #PAFL2037416, Christen Tribbitt, Keller Williams Elite. Bright MLS
- $365,0004 bd3 ba2.1k sqft50 Eisenhower Dr, Chambersburg, PA 17201For SaleMLS ID #PAFL2033878, Jake Scott, Turn Key Realty Group. Bright MLS
- $230,0003 bd2 ba1.9k sqft398 Falling Spring Rd, Chambersburg, PA 17202For SaleMLS ID #PAFL2036726, Nancy Allison, Coldwell Banker Realty. Bright MLS
- $254,9003 bd3 ba2.1k sqft334 Lantern Ln, Chambersburg, PA 17201For SaleMLS ID #PAFL2034278, Wes Strite, Cedar Spring Realty. Bright MLS
- $240,0003 bd3 ba1.8k sqft209 Meriweather Dr, Chambersburg, PA 17201For SaleMLS ID #PAFL2036948, Lane Thrush, Keller Williams Keystone Realty. Bright MLS
- $244,9003 bd3 ba1.4k sqft1920 Powell Dr, Chambersburg, PA 17201For SaleMLS ID #PAFL2037170, Kelli Stouffer, RE/MAX Realty Agency, Inc.. Bright MLS
- $269,9003 bd3 ba1.5k sqft3900 Lincoln St, Chambersburg, PA 17202For SaleMLS ID #PAFL2034998, Troy A Garman, The Zoeller Company. Bright MLS
- $315,0003 bd2 ba1.9k sqft4521 Fort McCord Rd, Chambersburg, PA 17202For SaleMLS ID #PAFL2035050, Ray Carpenter, Coldwell Banker Realty. Bright MLS
