Skip main navigation
For sale
  • Price cut: $50.1K (6/10)
    $1,299,900

    425 Long View Court, Longmont, CO 80501

    5beds
    4,897sqft
    : 
    Loading
    Get pre-qualified
    Single Family Residence
    Built in 1971
    0.39 Acres Lot
    $1,246,700 Zestimate®
    $265/sqft
    $-- HOA

    What's special

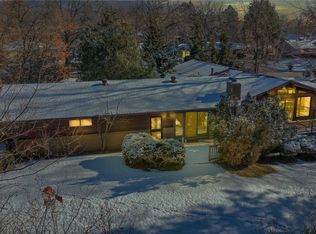
    Price Reduction! Stunning One-of-a-Kind Mid-Century Modern Home with Luxury Upgrades, Water Rights & Mountain Views! Originally designed in 1970 by the renowned Junge & Associates, this exceptional custom home seamlessly blends timeless mid-century modern architecture with sophisticated, high-end updates. Lovingly cared for by a single family for over five decades, the property showcases remarkable craftsmanship, enduring quality, and thoughtful enhancements throughout. A transformative 2018 renovation—designed by award-winning Nest Architecture and executed by Petra Custom Builders—reimagined the kitchen and main level into a spacious, stunning, functional living space. With five spacious bedrooms and four bathrooms, the home is designed for comfort, flexibility, and effortless living. Walls of windows, along with thoughtfully placed skylights and solar tubes (installed 2020–2021), flood the interiors with natural light, creating a bright and inviting atmosphere. Updated Pella windows further enhance energy efficiency and comfort across much of the main level. The luxurious primary suite serves as a private retreat, featuring dual closets, large windows with integrated blinds, a five-piece bath, a bidet, and in-suite laundry for added convenience. An additional large laundry room is on the lower level. Outdoor living is equally exceptional. An expansive composite deck extends from the family room's main level down to the beautifully landscaped yard, creating a seamless indoor-outdoor flow. The large backyard offers multiple areas for relaxation and play, including a pergola-covered space, private hot tub retreat, play structure, and trampoline—perfect for both entertaining and everyday enjoyment. Set on a quiet cul-de-sac, this home offers a peaceful, park-like backyard with beautiful mountain views—visible right from the main level. Water rights help offset your water bill from May through October for watering your yard.
    67 days
    |
    1,144
    |
    84
    |

    Zillow last checked:

    Listing updated:

    Listed by:

    Angela Nechvatal 608-206-0682 angela@fivefourrealestate.com,

    Five Four Real Estate, LLC

    Source: REcolorado as distributed by MLS GRID,MLS#: 5826773MLS Logo

    Loading...

      Facts & features

      Interior

      Bedrooms & bathrooms
      • Bedrooms: 5
      • Bathrooms: 4
      • Full bathrooms: 3
      • 1/2 bathrooms: 1
      • Main level bathrooms: 3
      • Main level bedrooms: 3
      Bedroom
      • Description: Carpet, Huge Windows
      • Level: Main
      Bedroom
      • Description: Carpet, Huge Windows
      • Level: Main
      Bedroom
      • Description: Huge, 2 Closets, Large Windows W/ Integrated Blinds
      • Features: Primary Suite
      • Level: Main
      Bedroom
      • Description: Large Windows, Ensuite Full Bathroom
      • Level: Basement
      Bedroom
      • Description: Large Windows
      • Level: Basement
      Bathroom
      • Description: Off Garage Entry/Kitchen
      • Level: Main
      Bathroom
      • Description: Adjacent To Two Bedrooms, Dual Vanity
      • Level: Main
      Bathroom
      • Description: Primary, Dual Vanity, Stacked Laundry, Jet Tub, Bidet
      • Features: En Suite Bathroom
      • Level: Main
      Bathroom
      • Description: Ensuite To Bedroom
      • Features: En Suite Bathroom
      • Level: Basement
      Den
      • Description: Walkout Exit, Many Options For Usage, Windows
      • Level: Basement
      Dining room
      • Description: Mid-Mod Light Fixture, Hidden Storage, Exit To Front Patio
      • Level: Main
      Family room
      • Description: Slider Door To Deck W/ Integrated Blinds, Open To Kitchen, Wet Bar
      • Level: Main
      Family room
      • Level: Basement
      Kitchen
      • Description: Gorgeous Remodel, Huge Island, Pot Filler, Open To Family Room
      • Level: Main
      Laundry
      • Description: Utility Sink, Walkout Exit, Lots Of Light
      • Level: Basement
      Living room
      • Description: Off Entry, Dual Side Fireplace
      • Level: Main
      Mud room
      • Description: Entrance From Garage/Kitchen
      • Level: Main
      Office
      • Level: Basement
      Heating
      • Forced Air
      Cooling
      • Central Air
      Appliances
      • Included: Bar Fridge, Convection Oven, Cooktop, Dishwasher, Disposal, Dryer, Gas Water Heater, Microwave, Range Hood, Refrigerator, Washer
      • Laundry: Laundry Closet
      Features
      • Ceiling Fan(s), Central Vacuum, Entrance Foyer, Five Piece Bath, Granite Counters, High Ceilings, High Speed Internet, Kitchen Island, Pantry, Primary Suite, Vaulted Ceiling(s), Walk-In Closet(s), Wet Bar
      • Flooring: Carpet, Tile, Wood
      • Windows: Skylight(s), Window Treatments
      • Basement: Finished,Sump Pump,Walk-Out Access
      • Number of fireplaces: 1
      • Fireplace features: Electric, Family Room, Gas Log, Living Room
      Interior area
      • Total structure area: 4,897
      • Total interior livable area: 4,897 sqft
      • Finished area above ground: 2,621
      • Finished area below ground: 1,508

      Property

      Parking
      • Total spaces: 2
      • Parking features: Circular Driveway
      • Attached garage spaces: 2
      • Has uncovered spaces: Yes
      Features
      • Levels: One
      • Stories: 1
      • Patio & porch: Deck
      • Exterior features: Balcony, Lighting
      • Has spa: Yes
      • Spa features: Spa/Hot Tub, Heated
      • Fencing: None
      Lot
      • Size: 0.39 Acres
      • Features: Landscaped, Sprinklers In Front, Sprinklers In Rear
      Details
      • Parcel number: R0041608
      • Special conditions: Standard

      Construction

      Type & style
      • Home type: SingleFamily
      • Architectural style: Mid-Century Modern
      • Property subtype: Single Family Residence
      Materials
      • Brick, Frame, Wood Siding
      • Roof: Composition
      Condition
      • Year built: 1971

      Utilities & green energy

      • Sewer: Public Sewer
      • Water: Public

      Community & HOA

      Community
      • Security: Carbon Monoxide Detector(s), Smart Locks, Smoke Detector(s)
      • Subdivision: West Old Town Longmont
      HOA
      • Has HOA: No
      Location
      • Region: Longmont

      Financial & listing details

      • Price per square foot: $265/sqft
      • Tax assessed value: $1,141,000
      • Annual tax amount: $7,486
      • Date on market: 5/7/2026
      • Listing terms: Cash,Conventional,FHA,Jumbo,VA Loan
      • Exclusions: "joe" The Dog Statue, Back Patio Furniture, Staging Materials, Seller's Personal Property
      • Ownership: Individual
      • Has irrigation water rights: Yes

        Estimated market value

        $1,246,700

        $1.18M - $1.31M

        $4,129/mo

        Price history

        DateEventPrice
        6/10/2026Price change$1,299,900-3.7%$265/sqft
        Source: REcolorado as distributed by MLS GRID #5826773 Report a problem
        5/7/2026Listed for sale$1,350,000+170%$276/sqft
        Source: REcolorado as distributed by MLS GRID #5826773 Report a problem
        4/17/2009Sold$500,000$102/sqft
        Source: Public Record Report a problem

        Public tax history

        YearProperty taxesTax assessment
        2025$7,185 +1.4%$71,313 -9.5%
        2024$7,087 +28.8%$78,799 -1%
        2023$5,502 -1.3%$79,563 +43.1%
        2022$5,573 +27.8%$55,600 -12.2%
        2021$4,360 $63,357 +41.2%
        2020$4,360 +3.4%$44,881 +16.9%
        2019$4,216 $38,396 -13.5%
        2018$4,216 $44,381 -9.5%
        2017$4,216 +14.2%$49,065 +27.1%
        2016$3,690 +4.9%$38,606 +11.2%
        2015$3,517 +8.5%$34,713
        2014$3,242 +10.9%$34,713
        2013$2,924 +6.8%$34,713 +10.1%
        2012$2,738 -14.5%$31,522
        2011$3,203 +1.8%--
        2010$3,146 +32.3%$37,210
        2009$2,377 +12.1%$37,210 -10.8%
        2008$2,120 -2.1%$41,700
        2007$2,166 -13.3%$41,700 +11%
        2006$2,499 -0.6%$37,560
        2005$2,514 +1.2%$37,560 -1.2%
        2004$2,485 +49.8%$38,030
        2003$1,659 -22%$38,030 +22.5%
        2002$2,128 $31,040 -90.8%
        2001-- $339,200
        Find assessor info on the county website

        Monthly payment

        Est. payment

        Payment breakdown

        Explore the cost of this home by adjusting the details. Changes won't be saved.
        All calculations are estimates and provided by Zillow, Inc. for informational purposes only. Actual amounts may vary.
        HOA fees may include property taxes on listings classified as Co-Ops. Contact the listing agent and/or owner for fee details.
        Mortgage interest rates are dependent on a number of factors, including credit score, down payment, and repayment length. Interest rate data provided by Zillow Group Marketplace, Inc. as of 1/1/1970 from various mortgage lenders with which we have lead or other similar arrangements; the Estimated Payment is an average of those rates.
        See how much you could borrow to make a competitive offer.

        Climate risks

        Neighborhood: Sunset

        Getting around

        18 / 100
        Car-Dependent
        21 / 100
        Minimal Transit
        24 / 100
        Somewhat Bikeable

        Nearby schools

        GreatSchools rating
        Schools provided by the listing agent
        • Elementary: Central
        • Middle: Westview
        • High: Longmont
        • District: St. Vrain Valley RE-1J

        Source: REcolorado as distributed by MLS GRID. This data may not be complete. We recommend contacting the local school district to confirm school assignments for this home.

        A local agent can set up tours, give advice and negotiate with sellers.

        Browse local experts

        Similar homes