Skip main navigation
Off market
  • $253,500

    425 Low Pasture Trl, Maxwell, TX 78656

    3beds
    1,156sqft
    Single Family Residence
    Built in 2025
    -- sqft lot
    $253,500 Zestimate®
    $219/sqft
    $1,816 Estimated rent

    Home value

    $253,500

    $241,000 - $266,000

    $1,816/mo

    Zestimate® history
    Loading
    Loading...

    Owner options

    List your home for rent

    $1,816/mo

    Rent Zestimate®

    Find your next renter with Zillow Rental Manager. Plus, with online applications, you can quickly screen prospective tenants – for free.

    Learn more

    $1,816/mo

    Rent Zestimate®

    Refinance and save

    $1,704/mo

    Est. payment

    Refinancing to a lower rate could help reduce your monthly payments and save thousands over the life of the loan.

    See today's rates

    $1,704/mo

    Est. payment

    Explore your selling options

    Work with a Zillow partner agent

    Leverage their expertise and Zillow's premium Showcase listings to get your home seen by more buyers.

    Get started

    List with your own agent

    Get your home in front of millions of buyers by listing it on Zillow.

    Learn how to do it

    Sell it yourself

    Take full control of how buyers see your home on Zillow by listing For Sale by Owner (FSBO).

    List your home

    What's special

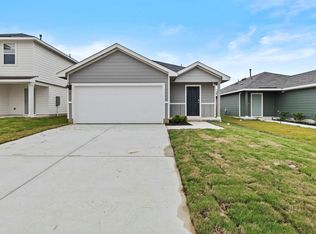
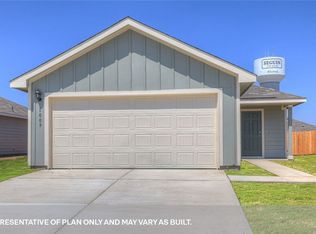
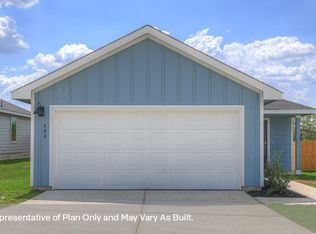
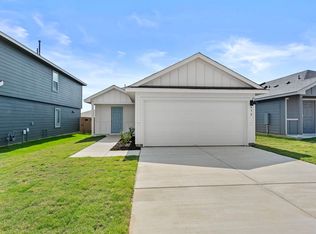
    425 Low Pasture Trl is one of our one-story floorplans featured in our Sunset Oaks community in Maxwell, Texas. This 1,156 square foot home includes 3 bedrooms, 2 bathrooms and a 2-car garage. Our homes in Sunset Oaks feature our modern farmhouse exterior, and the Atlanta is available in 2 exterior options. Step inside the Atlanta and enter the heart of the home, the open concept living space. The kitchen, dining and living room are intentionally designed for everyday living and entertaining. The kitchen features an island with a stainless-steel sink, quartz countertops, 42' upper 'picture frame' cabinets, a pantry closet, and stainless-steel appliances, including a gas range. The secondary bedrooms are located off the kitchen, as well as a secondary bathroom and utility room. The bedrooms include carpet and closets with wood shelving. The secondary bathroom has a shower/tub combination and a cultured marble vanity with trench sink. The primary bedroom is tucked away at the back of the home and includes an attached bathroom. Stretch out at the end of the day in this owner's retreat, which includes a walk-in shower, cultured marble vanity with trench sink and a large walk-in closet. This home features our America's Smart Home base package, which includes the Video Front Doorbell, Front Door Deadbolt Lock, Home Hub, Thermostat, and Deako® Smart Switches. Contact us today and find your home at Sunset Oaks.

    This property is off market, which means it's not currently listed for sale or rent on Zillow. This may be different from what's available on other websites or public sources.

    Zillow last checked:

    Listing updated:

    Source: DR HortonMLS Logo

    Facts & features

    Interior

    Bedrooms & bathrooms
    • Bedrooms: 3
    • Bathrooms: 2
    • Full bathrooms: 2
    Interior area
    • Total interior livable area: 1,156 sqft

    Property

    Parking
    • Total spaces: 2
    • Parking features: Garage
    • Garage spaces: 2
    Features
    • Levels: 1.0
    • Stories: 1
    Details
    • Parcel number: 118438000I016002

    Construction

    Type & style
    • Home type: SingleFamily
    • Property subtype: Single Family Residence
    Condition
    • New Construction
    • New construction: Yes
    • Year built: 2025
    Details
    • Builder name: D.R. Horton

    Community & neighborhood

    Location
    • Region: Maxwell
    • Subdivision: Sunset Oaks

    Price history

    DateEventPrice
    12/4/2025Listing removed$258,990$224/sqft
    Source: LERA MLS #1915584 Report a problem
    10/22/2025Pending sale$258,990$224/sqft
    Source: LERA MLS #1915584 Report a problem
    10/15/2025Listed for sale$258,990$224/sqft
    Source: LERA MLS #1915584 Report a problem
    10/15/2025Listing removed$258,990$224/sqft
    Source: DR Horton Report a problem
    10/10/2025Listed for sale$258,990$224/sqft
    Source: DR Horton Report a problem

    Public tax history

    YearProperty taxesTax assessment
    2025-- $39,825 -25%
    2024$948 +3.5%$53,100
    2023$916 $53,100

    Find assessor info on the county website

    Neighborhood: 78656

    Nearby schools

    GreatSchools rating
    Schools provided by the MLS
    • Elementary: Hemphill Elementary School
    • Middle: D.J. Red Simon Middle School
    • High: Lehman High School
    • District: Hays Consolidated ISD

    Source: DR Horton. This data may not be complete. We recommend contacting the local school district to confirm school assignments for this home.

    Get a cash offer in 3 minutes
    Find out how much your home could sell for in as little as 3 minutes with a no-obligation cash offer.
    Estimated market value
    $253,500
    Get a cash offer in 3 minutes
    Find out how much your home could sell for in as little as 3 minutes with a no-obligation cash offer.
    Estimated market value
    $253,500