Move-in-ready newly remodeled North facing home in Richardson ISD, featuring all the latest custom designs and finishes. Brand new electrical service panel, brand new roof with ridge vent installed last week, brand new hot water heater, brand new outside HVAC condenser, all new interior paint, HGTV design style bathroom, brand new bedroom Smart ceiling fans with light color changing and app and voice controls, new front gutters, new electric plugs, switches and covers, fresh attic insulation just topped off, new lights, new faucets, new tub, new front door, custom accent wall in living room. Tons of natural light all throughout. Kitchen features all new Samsung stainless steel appliances including a 5 burner Smart gas range with air fry, Taj Mahal quartzite countertops and plenty of brand new shaker cabinets and pantry with soft close doors and drawers, for all your needs. Newly refinished and stained wood flooring throughout, and luxury vinyl plank in kitchen, dining, and bathroom. Close to 635, 75, DNT, George Bush Tollway, restaurants, entertainment, etc. Would be a great turn key first home, or rental property portfolio, or 1031 exchange property.
Sold
Price Unknown
425 Lynn St, Richardson, TX 75080
3beds
1,085sqft
Single Family Residence
Built in 1956
7,797 Square Feet Lot
$336,500 Zestimate®
$--/sqft
$2,352 Estimated rent
Home value
$336,500
$303,000 - $374,000
$2,352/mo
Zestimate® history
Owner options
List your home for rent
$2,352/mo
Rent Zestimate®
Find your next renter with Zillow Rental Manager. Plus, with online applications, you can quickly screen prospective tenants – for free.
$2,352/mo
Rent Zestimate®
Refinance and save
Refinancing to a lower rate could help reduce your monthly payments and save thousands over the life of the loan.
Explore your selling options
Work with a Zillow partner agent
Leverage their expertise and Zillow's premium Showcase listings to get your home seen by more buyers.
Get startedList with your own agent
Get your home in front of millions of buyers by listing it on Zillow.
Learn how to do itSell it yourself
Take full control of how buyers see your home on Zillow by listing For Sale by Owner (FSBO).
List your homeWhat's special
Brand new roofAll new interior paintNew front guttersTons of natural lightSamsung stainless steel appliancesTaj mahal quartzite countertopsHgtv design style bathroom
Zillow last checked:
Listing updated:
Listed by:
Richard Guilliams 0598248 469-831-6893,
Luxe Estates Realty, LLC 469-831-6893
Bought with:
Catina House
Catina House
Source: NTREIS,MLS#: 20812751
Facts & features
Interior
Bedrooms & bathrooms
- Bedrooms: 3
- Bathrooms: 1
- Full bathrooms: 1
Primary bedroom
- Features: Ceiling Fan(s)
- Level: First
- Dimensions: 11 x 10
Bedroom
- Features: Ceiling Fan(s)
- Level: First
- Dimensions: 11 x 10
Bedroom
- Features: Ceiling Fan(s)
- Level: First
- Dimensions: 11 x 10
Dining room
- Dimensions: 9 x 8
Other
- Level: First
- Dimensions: 8 x 5
Kitchen
- Features: Built-in Features, Pantry, Stone Counters
- Level: First
- Dimensions: 12 x 10
Living room
- Level: First
- Dimensions: 18 x 12
Heating
- Central, Natural Gas
Cooling
- Central Air, Ceiling Fan(s), Electric
Appliances
- Included: Some Gas Appliances, Dishwasher, Disposal, Gas Range, Gas Water Heater, Microwave, Plumbed For Gas
Features
- High Speed Internet, Open Floorplan, Pantry, Cable TV
- Flooring: Hardwood, Luxury Vinyl Plank
- Has basement: No
- Has fireplace: No
Interior area
- Total interior livable area: 1,085 sqft
Property
Parking
- Total spaces: 1
- Parking features: Direct Access, Driveway, Enclosed, Garage Faces Front, Garage, Garage Door Opener
- Attached garage spaces: 1
- Has uncovered spaces: Yes
Features
- Levels: One
- Stories: 1
- Patio & porch: Covered
- Exterior features: Rain Gutters
- Pool features: None
- Fencing: Chain Link
Lot
- Size: 7,797 Square Feet
- Features: Back Yard, Interior Lot, Lawn, Landscaped, Subdivision
Details
- Parcel number: 42113500040110000
Construction
Type & style
- Home type: SingleFamily
- Architectural style: Traditional,Detached
- Property subtype: Single Family Residence
Materials
- Brick, Other, Vinyl Siding, Wood Siding
- Foundation: Pillar/Post/Pier
- Roof: Composition
Condition
- Year built: 1956
Utilities & green energy
- Sewer: Public Sewer
- Water: Public
- Utilities for property: Electricity Available, Natural Gas Available, Other, Sewer Available, Separate Meters, Water Available, Cable Available
Community & HOA
Community
- Security: Carbon Monoxide Detector(s), Smoke Detector(s)
- Subdivision: Northrich Acres
HOA
- Has HOA: No
Location
- Region: Richardson
Financial & listing details
- Tax assessed value: $279,880
- Annual tax amount: $2,785
- Date on market: 1/9/2025
- Cumulative days on market: 86 days
- Listing terms: Cash,Conventional,1031 Exchange
- Exclusions: Gate locks, RING cameras.
- Electric utility on property: Yes
Price history
| Date | Event | Price |
|---|---|---|
| 3/28/2025 | Sold | -- |
Source: NTREIS #20812751 Report a problem | ||
| 3/9/2025 | Pending sale | $339,900$313/sqft |
Source: NTREIS #20812751 Report a problem | ||
| 3/1/2025 | Contingent | $339,900$313/sqft |
Source: NTREIS #20812751 Report a problem | ||
| 1/23/2025 | Price change | $339,900-2.9%$313/sqft |
Source: NTREIS #20812751 Report a problem | ||
| 1/9/2025 | Listed for sale | $350,000+0%$323/sqft |
Source: NTREIS #20812751 Report a problem | ||
| 12/22/2024 | Listing removed | $349,900$322/sqft |
Source: NTREIS #20782507 Report a problem | ||
| 12/12/2024 | Price change | $349,900-2.8%$322/sqft |
Source: NTREIS #20782507 Report a problem | ||
| 12/4/2024 | Listed for sale | $359,900$332/sqft |
Source: NTREIS #20782507 Report a problem | ||
| 11/24/2024 | Listing removed | $359,900$332/sqft |
Source: NTREIS #20782507 Report a problem | ||
| 11/21/2024 | Listed for sale | $359,900$332/sqft |
Source: NTREIS #20782507 Report a problem | ||
Public tax history
| Year | Property taxes | Tax assessment |
|---|---|---|
| 2025 | $2,785 -6.4% | $279,880 |
| 2024 | $2,974 +16.6% | $279,880 +21.4% |
| 2023 | $2,550 -3% | $230,490 |
| 2022 | $2,629 +18.9% | $230,490 +28.4% |
| 2021 | $2,211 -2.6% | $179,550 |
| 2020 | $2,271 +10.4% | $179,550 +11% |
| 2019 | $2,057 -0.8% | $161,760 |
| 2018 | $2,073 -47.2% | $161,760 +10.1% |
| 2017 | $3,924 +12.2% | $146,860 +12.1% |
| 2016 | $3,499 +16.3% | $131,040 +7.5% |
| 2015 | $3,009 | $121,930 +7% |
| 2014 | $3,009 | $114,000 |
| 2013 | -- | -- |
| 2012 | -- | -- |
| 2011 | -- | -- |
| 2010 | -- | -- |
| 2009 | -- | -- |
| 2008 | -- | -- |
| 2007 | -- | -- |
| 2005 | -- | -- |
| 2004 | -- | -- |
| 2003 | -- | -- |
| 2002 | -- | -- |
| 2001 | -- | -- |
Find assessor info on the county website
Neighborhood: Northrich
Nearby homes
- $284,2003 bd1 ba1k sqft427 Lynn St, Richardson, TX 75080Off Market
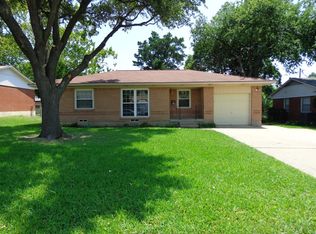
- $269,2003 bd1 ba1k sqft423 Lynn St, Richardson, TX 75080Off Market
- $317,6003 bd1 ba1k sqft429 Lynn St, Richardson, TX 75080Off Market
- $--3 bd2 ba1k sqft421 Lynn St, Richardson, TX 75080Sold
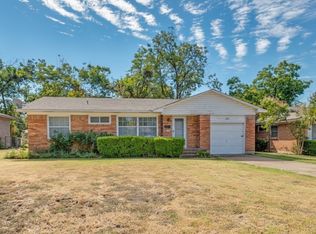
- $297,2003 bd1 ba1.1k sqft424 Jolee St, Richardson, TX 75080Off Market
- $317,4003 bd1 ba1k sqft422 Jolee St, Richardson, TX 75080Off Market
- $269,9002 bd1 ba1k sqft426 Jolee St, Richardson, TX 75080Off Market
- $273,7003 bd1 ba1.1k sqft424 Lynn St, Richardson, TX 75080Off Market
Nearby schools
GreatSchools rating
- 5/10Northrich Elementary SchoolGrades: PK-6Distance: 0.3 mi
- 6/10Richardson North Junior High SchoolGrades: 7-8Distance: 1 mi
- 6/10Pearce High SchoolGrades: 9-12Distance: 2.1 mi
Schools provided by the listing agent
- Elementary: Northrich
- High: Pearce
- District: Richardson ISD
Source: NTREIS. This data may not be complete. We recommend contacting the local school district to confirm school assignments for this home.
Get a cash offer in 3 minutes
Find out how much your home could sell for in as little as 3 minutes with a no-obligation cash offer.
Estimated market value
$336,500
Get a cash offer in 3 minutes
Find out how much your home could sell for in as little as 3 minutes with a no-obligation cash offer.
Estimated market value
$336,500
- Texas
- Dallas County
- Richardson
- 75080
- Northrich
- 425 Lynn St
