Skip main navigation
Sold for $399,000
  • $399,000

    425 Magnolia Ave APT B, Saint Simons Island, GA 31522

    2beds
    1,024sqft
    Townhouse
    Built in 1970
    -- sqft lot
    $420,000 Zestimate®
    $390/sqft
    $2,178 Estimated rent

    Home value

    $420,000

    $395,000 - $449,000

    $2,178/mo

    Zestimate® history
    Loading
    Loading...

    Owner options

    List your home for rent

    $2,178/mo

    Rent Zestimate®

    Find your next renter with Zillow Rental Manager. Plus, with online applications, you can quickly screen prospective tenants – for free.

    Learn more

    $2,178/mo

    Rent Zestimate®

    Refinance and save

    $6,562/mo

    Est. payment

    Refinancing to a lower rate could help reduce your monthly payments and save thousands over the life of the loan.

    See today's rates

    $6,562/mo

    Est. payment

    Explore your selling options

    Work with a Zillow partner agent

    Leverage their expertise and Zillow's premium Showcase listings to get your home seen by more buyers.

    Get started

    List with your own agent

    Get your home in front of millions of buyers by listing it on Zillow.

    Learn how to do it

    Sell it yourself

    Take full control of how buyers see your home on Zillow by listing For Sale by Owner (FSBO).

    List your home

    What's special

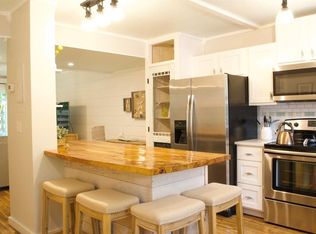
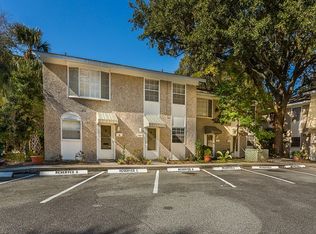
    Location. Location. Location. Dreams do come true! Welcome home to this sought after south-end Pier Village area. Tastefully decorated and furnished condo offers the perfect blend of convenience and location. With immediate availability, fully furnished turnkey, it's ready for you to move in and start enjoying your own pied-à-terre lifestyle in the historic village of St Simons Island. The private-fenced yard with patio is ideal for enjoying balmy breezes and relaxing. As you enter through the sliding glass doors, the open concept living room and dining area, are adorned with cooling tile flooring. Upstairs the second level showcases plush carpeting, two inviting bedrooms, a newly resurfaced tub is in the hall bath, offering a fresh touch. The condo's location is truly second to none – just a block away from The Pier Village an array of recreational and leisure activities are at your doorstep. Explore the nearby lighthouse, park, beaches, fishing, restaurants, pubs, shopping, miniature golf, Neptune Water Park, and Arts & Crafts Fairs, but the attractions do not stop there. Just a block away in the other direction from the condo is St Simons Park, where you will discover even more opportunities for outdoor adventures; play tennis, pickle ball, include a picnic, take Fido to the doggy park, enjoy a catch or practice your swing at the baseball field, have a blast at the playground. The possibilities are endless. The condo's rental policy is flexible. Weekly rentals are allowed, with a minimum rental period of once per 7-day period – perfect for those seeking both short and long-term options. Recent renovations in 2023 include: a new roof, new windows, new stackable washer & dryer, new ceiling fan, and upgraded electrical cables and breaker panel. The HVAC and hot water heater systems were also replaced about four years ago, ensuring your comfort and peace of mind. In summary, this appealing and rare offering is an affordable dream-come-true residential or rental condo opportunity. With tasteful furnishings, a prime location, a comprehensive range of amenities, flexible rental options, it's the perfect place! Don't miss out on the chance to experience the best of Pier Village living.

    Zillow last checked:

    Listing updated:

    Listed by:

    Diana Fisher,

    Signature Properties Group Inc.

    Bought with:

    Gary Grinstead, 345866

    Driggers Commercial Group

    Source: Scout MLS,MLS#: 1644522

    Facts & features

    Interior

    Bedrooms & bathrooms
    • Bedrooms: 2
    • Bathrooms: 2
    • Full bathrooms: 1
    • 1/2 bathrooms: 1
    Heating
    • Central, Electric, Heat Pump
    Cooling
    • Central Air, Electric, Heat Pump
    Appliances
    • Included: Dryer, Disposal, Dishwasher, Electric Range, Microwave, Plumbed For Ice Maker, Range, Refrigerator, Range Hood, Washer, Washer/Dryer Stacked
    • Laundry: Gas Dryer Hookup, In Kitchen, Washer Hookup
    Features
    • Built-in Features, Ceiling Fan(s), Crown Molding, Other, Single Vanity, Tub Only, Tub/Shower Combo
    • Flooring: Carpet, Tile
    • Windows: Window Treatments
    • Has basement: No
    • Furnished: Yes
    • Common walls with other units/homes: 2+ Common Walls
    Interior area
    • Total structure area: 1,024
    • Total interior livable area: 1,024 sqft

    Property

    Parking
    • Parking features: Assigned, Guest, Other
    Features
    • Patio & porch: Patio
    • Has private pool: Yes
    • Fencing: Fenced,Wood
    Details
    • Parcel number: 0404409
    • Zoning description: Residential
    • Special conditions: Standard

    Construction

    Type & style
    • Home type: Townhouse
    • Property subtype: Townhouse
    Materials
    • Tabby
    • Foundation: Slab
    • Roof: Asbestos Shingle
    Condition
    • Fixer,As Is,Cosmetic Repairs Needed
    • Year built: 1970

    Utilities & green energy

    • Electric: Circuit Breakers
    • Sewer: Unknown
    • Water: Private
    • Utilities for property: Cable Available, Electricity Available, Sewer Available, Water Available

    Community & HOA

    Community
    • Features: Street Lights, Walk To Shopping
    • Security: Fire Alarm, Smoke Detector(s)
    • Subdivision: Kingstowne North Condos
    HOA
    • Has HOA: Yes
    • Amenities included: Landscaping, Management
    • Services included: Maintenance Grounds, Maintenance Structure, Pest Control, Sewer, Trash, Water, Other, Flood Insurance, Hazard Insurance
    • HOA name: Kingstown North
    • Second HOA fee: $4,200 annually
    Location
    • Region: Saint Simons Island

    Financial & listing details

    • Price per square foot: $390/sqft
    • Tax assessed value: $350,000
    • Annual tax amount: $2,608
    • Date on market: 2/5/2024
    • Electric utility on property: Yes
    • Road surface type: Asphalt

    Price history

    DateEventPrice
    3/8/2024Sold$399,000$390/sqft
    Source: Scout MLS #1644522 Report a problem
    2/10/2024Pending sale$399,000$390/sqft
    Source: Scout MLS #1644522 Report a problem
    2/5/2024Listed for sale$399,000+0.4%$390/sqft
    Source: Scout MLS #1644522 Report a problem
    5/5/2023Listing removed--
    Source: Coldwell Banker Platinum Properties Report a problem
    2/19/2023Listed for sale$397,500+25%$388/sqft
    Source: Scout MLS #1638490 Report a problem
    12/7/2021Sold$318,000-8.9%$311/sqft
    Source: Public Record Report a problem
    11/29/2021Pending sale$349,000$341/sqft
    Source: Scout MLS #1631096 Report a problem
    11/12/2021Listed for sale$349,000$341/sqft
    Source: Scout MLS #1631096 Report a problem

    Public tax history

    YearProperty taxesTax assessment
    2025$3,400 +0.9%$140,000
    2024$3,370 +31.9%$140,000 +34.6%
    2023$2,556 -2%$104,000
    2022$2,608 -3%$104,000 +18.7%
    2021$2,689 $87,600
    2020-- $87,600 +31.1%
    2019$2,287 +31.1%$66,800
    2018$1,744 $66,800
    2017$1,744 $66,800 +31.5%
    2016$1,744 +43.1%$50,800
    2015$1,219 -0.4%$50,800
    2014$1,224 $50,800
    2013-- --
    2012-- --
    2011-- --
    2010-- --
    Find assessor info on the county website

    Neighborhood: 31522

    Nearby schools

    GreatSchools rating
    Schools provided by the listing agent
    • Elementary: St. Simons
    • Middle: Glynn Middle School
    • High: Glynn Academy

    Source: Scout MLS. This data may not be complete. We recommend contacting the local school district to confirm school assignments for this home.

    Get pre-qualified for a loan
    At Zillow Home Loans, we can pre-qualify you in as little as 5 minutes with no impact to your credit score.

    An equal housing lender. NMLS #10287.

    Sell for more on Zillow
    Get a Zillow Showcase℠ listing at no additional cost and you could sell for .
    $420,000
    2% more
    +$8,400
    With Zillow Showcase(estimated)
    $428,400