Skip main navigation
For sale
  • Price cut: $34.9K (8/14)
    $265,000

    425 Maplewood Ct, Adrian, MI 49221

    3beds
    1,819sqft
    : 
    $1,944/mo
    Get pre-qualified
    Single Family Residence
    Built in 1964
    0.33 Acres Lot
    $262,500 Zestimate®
    $146/sqft
    $-- HOA

    What's special

    Lennox high-efficiency furnaceBright open living spacesHardwood floorsQuiet cul-de-sacDouble convection ovenCentral air conditioningMicrowave included
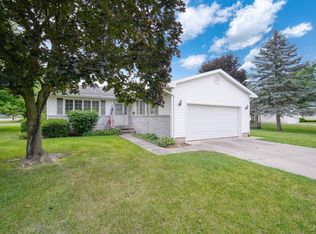
    Massive price improvement! Structurally sound home with a waterproofed basement warranty, priced to let you add your own personal updates, paint, and finishing touches. Welcome to this charming 3-bedroom, 2.5-bath ranch that sits on a quiet cul-de-sac in Adrian’s desirable Maplewoods Subdivision. Offering 1,619 square feet of living space on the main floor. Interior Features include hardwood floors and bright open living spaces. This home has a spacious kitchen with an eating area, double convection oven, refrigerator, dishwasher, and microwave included. This kitchen has a sliding door to walk out to the back deck. A formal dining room with lots of room. A large living room with slate tile at the entry & a big bay window. The bedroom closets & front door closet is done in cedar. There's an extra family room with another sliding door to the side yard which is great for entertaining with a fire pit area surrounded by mature trees make this a wonderful area year round. With a tree lined back and side yard there's a country feel, lots of privacy and wildlife including deer rabbits, and lots of birds. Deer are often caught walking and sometimes laying in the back yard have been seen on a regular basis. The natural fireplace made of limestone is centrally located for you to enjoy year round. Anderson sliding patio doors lead to the back deck & side yard. The main bathroom has a walk in shower and ceramic tile flooring, with a quartz counter top & lots of storage space. This home also has a Lennox high-efficiency furnace, central air conditioning, and water heater. There is a large rec room in the basement with a second full bath, laundry area, and large utility room. This area can be made into anything you want. Lots of storage in the basement & in the attached two-car garage. Walking in from the garage there is slate tile and a huge closet for storage, and a half bath. The transferable waterproof guarantee for the basement that goes to the new owner. Come take a look at this spacious property on Adrian's West side.
    9 days
    |
    781
    |
    34
    |

    Zillow last checked:

    Listing updated:

    Listed by:

    Amy Simpkins 517-270-2016,

    Goedert Real Estate - Adr 517-265-9644

    Source: MiRealSource,MLS#: 50217923MLS LogoOriginating MLS: Lenawee County Association of REALTORS

      Facts & features

      Interior

      Bedrooms & bathrooms
      • Bedrooms: 3
      • Bathrooms: 3
      • Full bathrooms: 2
      • 1/2 bathrooms: 1
      • Main level bathrooms: 1
      • Main level bedrooms: 3
      Bedroom 1
      • Features: Wood
      • Level: Main
      • Area: 120
      • Dimensions: 12 x 10
      Bedroom 2
      • Features: Wood
      • Level: Main
      • Area: 121
      • Dimensions: 11 x 11
      Bedroom 3
      • Features: Wood
      • Level: Main
      • Area: 108
      • Dimensions: 12 x 9
      Bathroom 1
      • Features: Tile
      • Level: Main
      • Area: 48
      • Dimensions: 8 x 6
      Bathroom 2
      • Features: Linoleum
      • Level: Basement
      • Area: 48
      • Dimensions: 8 x 6
      Dining room
      • Features: Wood
      • Level: Main
      • Area: 99
      • Dimensions: 11 x 9
      Family room
      • Features: Wood
      • Level: Main
      • Area: 154
      • Dimensions: 14 x 11
      Kitchen
      • Features: Wood
      • Level: Main
      • Area: 144
      • Dimensions: 16 x 9
      Living room
      • Features: Wood
      • Level: Main
      • Area: 266
      • Dimensions: 19 x 14
      Heating
      • Forced Air, Natural Gas
      Cooling
      • Ceiling Fan(s), Central Air
      Appliances
      • Included: Dishwasher, Dryer, Freezer, Microwave, Range/Oven, Refrigerator, Washer, Gas Water Heater
      • Laundry: In Basement
      Features
      • Sump Pump
      • Flooring: Ceramic Tile, Hardwood, Wood, Concrete, Linoleum
      • Windows: Bay Window(s), Window Treatments, Storms/Screens
      • Basement: Block,Finished,Full,Sump Pump
      • Number of fireplaces: 1
      • Fireplace features: Living Room, Natural Fireplace
      Interior area
      • Total structure area: 3,238
      • Total interior livable area: 1,819 sqft
      • Finished area above ground: 1,619
      • Finished area below ground: 200

      Property

      Parking
      • Total spaces: 2
      • Parking features: Attached
      • Attached garage spaces: 2
      Features
      • Levels: One
      • Stories: 1
      • Patio & porch: Deck, Patio, Porch
      • Exterior features: Built-in Barbecue, Sidewalks, Street Lights
      • Waterfront features: None
      • Body of water: NONE
      • Frontage type: Road
      • Frontage length: 81
      Lot
      • Size: 0.33 Acres
      • Dimensions: 81 x 180
      • Features: Deep Lot - 150+ Ft., Large Lot - 65+ Ft., Wooded, Cul-De-Sac, Dead End, Main Street, Subdivision, Walk to School, Cleared, Sidewalks, City Lot
      Details
      • Parcel number: XA0805001100
      • Zoning description: Residential
      • Special conditions: Private

      Construction

      Type & style
      • Home type: SingleFamily
      • Architectural style: Traditional
      • Property subtype: Single Family Residence
      Materials
      • Vinyl Siding, Vinyl Trim
      • Foundation: Basement
      Condition
      • Year built: 1964

      Utilities & green energy

      • Sewer: Public Sanitary
      • Water: Public
      • Utilities for property: Cable/Internet Avail., Electricity Connected, Natural Gas Connected, Sewer Connected, Water Connected

      Community & HOA

      Community
      • Subdivision: Lot 11 West Maplewood
      HOA
      • Has HOA: No
      Location
      • Region: Adrian

      Financial & listing details

      • Price per square foot: $146/sqft
      • Tax assessed value: $175,697
      • Annual tax amount: $2,713
      • Date on market: 8/10/2026
      • Cumulative days on market: 9 days
      • Listing agreement: Exclusive Right To Sell
      • Listing terms: Cash,Conventional,FHA,VA Loan,MIStateHsDevAuthority
      • Road surface type: Paved

        Estimated market value

        $262,500

        $249,000 - $276,000

        $2,054/mo

        Price history

        DateEventPrice
        8/14/2026Price change$265,000-11.6%$146/sqft
        Source: MiRealSource #50217923 Report a problem
        8/10/2026Listed for sale$299,900+196.9%$165/sqft
        Source: MiRealSource #50217923 Report a problem
        7/11/2011Sold$101,000-22.2%$56/sqft
        Source: MiRealSource #20004211 Report a problem
        3/9/2011Listed for sale$129,900+13%$71/sqft
        Source: Linda Rudd & Associates, Inc #20002755 Report a problem
        2/9/2010Sold$115,000$63/sqft
        Source: MiRealSource #920124 Report a problem

        Public tax history

        YearProperty taxesTax assessment
        2025$2,381 -6.2%$87,848 +0.1%
        2024$2,539 +15.7%$87,722 +8.8%
        2023$2,195 $80,612 +12.6%
        2022-- $71,560 +9.4%
        2021$2,133 $65,392 +6.7%
        2020$2,133 +2.9%$61,306 +2.7%
        2019$2,072 $59,700 -17.6%
        2018-- $72,418 +25.5%
        2017$1,369 $57,707 +9.8%
        2016-- $52,566 +15%
        2014-- $45,700 -8.4%
        2012-- $49,900
        2011-- $49,900 -6%
        2010-- $53,100 -13.8%
        2009-- $61,600 -4%
        2008-- $64,200 +7.7%
        2006-- $59,600
        2005-- $59,600 +2.9%
        2004$1,754 $57,900 +7%
        2002-- $54,100
        2001-- $54,100
        2000-- $54,100
        Find assessor info on the county website

        Monthly payment

        Est. payment

        Payment breakdown

        Explore the cost of this home by adjusting the details. Changes won't be saved.
        All calculations are estimates and provided by Zillow, Inc. for informational purposes only. Actual amounts may vary.
        HOA fees may include property taxes on listings classified as Co-Ops. Contact the listing agent and/or owner for fee details.
        See how much you could borrow to make a competitive offer.

        Climate risks

        Neighborhood: 49221

        Getting around

        30 / 100
        Car-Dependent
        44 / 100
        Somewhat Bikeable

        Nearby schools

        GreatSchools rating
        Schools provided by the listing agent
        • District: Adrian City School District

        Source: MiRealSource. This data may not be complete. We recommend contacting the local school district to confirm school assignments for this home.

        A local agent can set up tours, give advice and negotiate with sellers.

        Browse local experts

        Similar homes