Skip main navigation
Off market
  • $1,124,600

    425 Mariposa Dr, Camarillo, CA 93012

    3beds
    2,172sqft
    SingleFamily
    Built in 1977
    6,233 Square Feet Lot
    $1,124,600 Zestimate®
    $518/sqft
    $5,107 Estimated rent

    Home value

    $1,124,600

    $1.06M - $1.19M

    $5,107/mo

    Zestimate® history
    Loading
    Loading...

    Owner options

    List your home for rent

    $5,107/mo

    Rent Zestimate®

    Find your next renter with Zillow Rental Manager. Plus, with online applications, you can quickly screen prospective tenants – for free.

    Learn more

    $5,107/mo

    Rent Zestimate®

    Refinance and save

    $7,164/mo

    Est. payment

    Refinancing to a lower rate could help reduce your monthly payments and save thousands over the life of the loan.

    See today's rates

    $7,164/mo

    Est. payment

    Explore your selling options

    Work with a Zillow partner agent

    Leverage their expertise and Zillow's premium Showcase listings to get your home seen by more buyers.

    Get started

    List with your own agent

    Get your home in front of millions of buyers by listing it on Zillow.

    Learn how to do it

    Sell it yourself

    Take full control of how buyers see your home on Zillow by listing For Sale by Owner (FSBO).

    List your home

    What's special

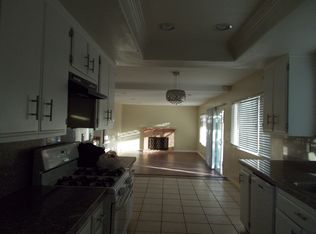
    This stunning pool home has been upgraded throughout and meticulously maintained. The lush, tropical landscape creates a stand-out home and welcomes you to the private side entrance. Inside you will find warm, natural travertine floor throughout the first floor and tons of windows bringing natural light. On you right is a large living room with vaulted ceilings and a warm fireplace. The open family room includes wood built-ins and a fireplace with beautiful Mediterranean character. The large chef's kitchen includes KitchenAide built-in fridge, dual-oven, warmer and 6-burner w/ griddle stove top, a Bosch washer and tons of storage and a formal dining room with windows to the side courtyard. Three bedrooms upstairs with a large master overlooking the back yard, master bath with dual sink and storage and a romantic oversized shower with multiple heads for him/her, his/her walk-in closets with built-ins. Laminate wood flooring in all bedrooms. The entertainers back yard includes a sparkling salt-water pool with walk-in entrance, bubbling spa and waterfall, a built-in BBQ with Fire Magic grill, dual side-burners, warmer and kegerator. Designer paint throughout, custom window coverings, tankless water heater and soft water filter. This house is a MUST SEE!

    This property is not currently displayed as for sale or rent on Zillow. This may be different from what's on other websites or public sources.
    Facts & features

    Interior

    Bedrooms & bathrooms
    • Bedrooms: 3
    • Bathrooms: 3
    • Full bathrooms: 2
    • 1/2 bathrooms: 1
    Heating
    • Forced air
    Cooling
    • Central
    Appliances
    • Included: Dishwasher, Garbage disposal
    Features
    • Flooring: Tile
    • Has fireplace: Yes
    Interior area
    • Total interior livable area: 2,172 sqft

    Property

    Parking
    • Parking features: Garage - Attached
    Lot
    • Size: 6,233 Square Feet
    Details
    • Parcel number: 1600062065

    Construction

    Type & style
    • Home type: SingleFamily
    Materials
    • Roof: Tile
    Condition
    • Year built: 1977

    Community & HOA

    Location
    • Region: Camarillo

    Financial & listing details

    • Price per square foot: $518/sqft
    • Tax assessed value: $775,100
    • Annual tax amount: $8,588

    Price history

    DateEventPrice
    10/8/2010Sold$619,500-4.7%$285/sqft
    Source: Public Record Report a problem
    6/28/2010Listed for sale$649,950+151.4%$299/sqft
    Source: Prudential Real Estate #10010759 Report a problem
    8/17/1999Sold$258,500$119/sqft
    Source: Public Record Report a problem

    Public tax history

    YearProperty taxesTax assessment
    2025$8,588 +5.8%$775,100 +2%
    2024$8,114 $759,902 +2%
    2023$8,114 +0.3%$745,002 +2%
    2022$8,089 +3.8%$730,395 +2%
    2021$7,796 +0.4%$716,074 +1%
    2020$7,768 +0.5%$708,734 +2%
    2019$7,732 +1.9%$694,838 +2%
    2018$7,589 +6.3%$681,214 +2%
    2017$7,139 +9.6%$667,858 +9.1%
    2016$6,513 +0.7%$612,000 +1.2%
    2015$6,467 -0.6%$605,000 -1%
    2014$6,504 $611,000 +18.6%
    2013-- $515,000 +3.6%
    2012-- $497,000 -17.9%
    2011-- $605,000 +7.5%
    2009-- $563,000 -28.6%
    2007-- $789,000 +137.1%
    2006-- $332,818 +2%
    2005-- $326,293 +18.9%
    2003-- $274,321 +2%
    2002-- $268,943 +2%
    2001$2,920 +1.5%$263,670 +2%
    2000$2,877 $258,500
    Find assessor info on the county website

    Neighborhood: 93012

    Nearby schools

    GreatSchools rating
    Schools provided by the listing agent
    • District: Oxnard Union

    Source: The MLS. This data may not be complete. We recommend contacting the local school district to confirm school assignments for this home.

    Get a cash offer in 3 minutes
    Find out how much your home could sell for in as little as 3 minutes with a no-obligation cash offer.
    Estimated market value
    $1,124,600
    Get a cash offer in 3 minutes
    Find out how much your home could sell for in as little as 3 minutes with a no-obligation cash offer.
    Estimated market value
    $1,124,600