Skip main navigation
Sold for $340,000
  • $340,000

    425 Mayapple Dr #L-0099, Annville, PA 17003

    3beds
    1,741sqft
    Townhouse
    Built in 2022
    -- sqft lot
    $342,500 Zestimate®
    $195/sqft
    $2,204 Estimated rent

    Home value

    $342,500

    $322,000 - $363,000

    $2,204/mo

    Zestimate® history
    Loading
    Loading...

    Owner options

    List your home for rent

    $2,204/mo

    Rent Zestimate®

    Find your next renter with Zillow Rental Manager. Plus, with online applications, you can quickly screen prospective tenants – for free.

    Learn more

    $2,204/mo

    Rent Zestimate®

    Refinance and save

    $2,306/mo

    Est. payment

    Refinancing to a lower rate could help reduce your monthly payments and save thousands over the life of the loan.

    See today's rates

    $2,306/mo

    Est. payment

    Explore your selling options

    Work with a Zillow partner agent

    Leverage their expertise and Zillow's premium Showcase listings to get your home seen by more buyers.

    Get started

    List with your own agent

    Get your home in front of millions of buyers by listing it on Zillow.

    Learn how to do it

    Sell it yourself

    Take full control of how buyers see your home on Zillow by listing For Sale by Owner (FSBO).

    List your home

    What's special

    Basement level patioSubway tile backsplashAmple closet spaceBeautifully appointed kitchenUpgraded quartz counters
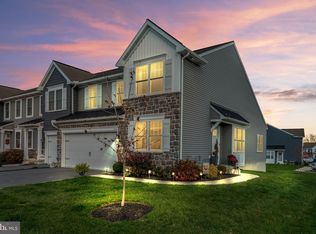
    Now available in the charming Mayapple Woods community, this like new Kent Model townhome has 3 bedrooms, 2.5 baths and many thoughtful upgrades throughout. Built in 2022, this home welcomes you the moment you step inside. It features an inviting open floor plan connecting the living, dining and kitchen areas. The beautifully appointed kitchen features upgraded quartz counters, a subway tile backsplash, a functional island with a breakfast bar, and a double basin sink with a quartz counter, which is very convenient for meal prepping. The spacious primary bedroom, also on the main level, includes a bathroom with double-basin sinks, solid surface counters, and ample closet space. The lower level has 2 nicely sized bedrooms. One of the bedrooms which is currently being used as an office, has its own balcony where you can sit outside and enjoy the views. There is also a full bathroom with an automatic moisture sensing fan. In need of more living space? For those requiring more space, the walk-out basement featuring high ceilings and the superior wall foundation system is ready for finishing. Technical upgrades include a passive radon mitigation system, a sump pump well, and a $5,000.00 Kinetico water softening and whole-house water filtration system added in December. For peace of mind, there is a Guardian Security System with Ring Doorbell with window and Door Alarms on main level. There is a monthly fee and new owners may continue this service. For outdoor relaxation there are 3 options: you can sit on your basement level patio or choose the deck off the primary level dining area or maybe you prefer the deck off of bedroom two; the choice is yours! This modern styled low-maintenance home with $$thousands in upgrades is situated in a desirable neighborhood with sidewalks and streetlights. It is also in close proximity to several parks, including Quittie Creek Nature Park, Peace Garden, Gloninger Woods Park, and Lion's Lake Park (which is also popular for fishing). Professional photos will be taken 5/21.

    Zillow last checked:

    Listing updated:

    Listed by:

    PAUL RABON 717-439-3959,

    For Sale By Owner Plus, REALTORS - Hershey,

    Co-Listing Agent: Lisa Rabon 717-439-5700,

    For Sale By Owner Plus, REALTORS - Hershey

    Bought with:

    MELODY KIENE, RS207279l

    Iron Valley Real Estate

    Source: Bright MLS,MLS#: PALN2026154MLS Logo

    Facts & features

    Interior

    Bedrooms & bathrooms
    • Bedrooms: 3
    • Bathrooms: 3
    • Full bathrooms: 2
    • 1/2 bathrooms: 1
    • Main level bathrooms: 1
    • Main level bedrooms: 2
    Rooms
    • Room types: Dining Room, Primary Bedroom, Bedroom 2, Bedroom 3, Kitchen, Family Room, Basement, Foyer, Laundry, Bathroom 2, Primary Bathroom, Half Bath
    Primary bedroom
    • Features: Walk-In Closet(s), Flooring - Carpet
    • Level: Upper
    • Area: 195 Square Feet
    • Dimensions: 13 X 15
    Bedroom 2
    • Features: Flooring - Vinyl, Balcony Access
    • Level: Main
    • Area: 132 Square Feet
    • Dimensions: 11 X 12
    Bedroom 3
    • Features: Flooring - Carpet
    • Level: Main
    • Area: 165 Square Feet
    • Dimensions: 11 X 15
    Primary bathroom
    • Features: Countertop(s) - Solid Surface, Double Sink, Flooring - Vinyl, Lighting - Wall sconces, Bathroom - Walk-In Shower, Built-in Features
    • Level: Upper
    Bathroom 2
    • Features: Flooring - Vinyl, Bathroom - Tub Shower, Built-in Features
    • Level: Main
    • Area: 90 Square Feet
    • Dimensions: 9 X 10
    Basement
    • Features: Basement - Unfinished, Flooring - Concrete
    • Level: Lower
    Dining room
    • Features: Flooring - HardWood, Window Treatments
    • Level: Upper
    • Area: 144 Square Feet
    • Dimensions: 12 X 12
    Family room
    • Features: Flooring - HardWood
    • Level: Upper
    • Area: 273 Square Feet
    • Dimensions: 13 X 21
    Foyer
    • Level: Main
    • Area: 112 Square Feet
    • Dimensions: 7 X 16
    Half bath
    • Features: Built-in Features, Flooring - HardWood
    • Level: Upper
    Kitchen
    • Features: Countertop(s) - Quartz, Double Sink, Flooring - HardWood, Kitchen Island, Eat-in Kitchen, Lighting - LED, Pantry, Window Treatments, Breakfast Bar
    • Level: Upper
    • Area: 120 Square Feet
    • Dimensions: 10 X 12
    Laundry
    • Features: Flooring - Vinyl
    • Level: Main
    Heating
    • Forced Air, Natural Gas
    Cooling
    • Central Air, Ceiling Fan(s), Electric
    Appliances
    • Included: Dishwasher, Disposal, Microwave, Dryer, Washer, Refrigerator, Oven/Range - Electric, Water Treat System, Electric Water Heater
    • Laundry: Lower Level, Laundry Room
    Features
    • Bathroom - Stall Shower, Bathroom - Tub Shower, Breakfast Area, Ceiling Fan(s), Dining Area, Family Room Off Kitchen, Open Floorplan, Eat-in Kitchen, Kitchen Island, Pantry, Primary Bath(s), Recessed Lighting, Upgraded Countertops, Walk-In Closet(s), Dry Wall
    • Flooring: Carpet, Hardwood, Vinyl, Wood
    • Windows: Window Treatments
    • Basement: Full,Garage Access,Interior Entry,Sump Pump
    • Number of fireplaces: 1
    Interior area
    • Total structure area: 2,541
    • Total interior livable area: 1,741 sqft
    • Finished area above ground: 1,741
    • Finished area below ground: 0

    Property

    Parking
    • Total spaces: 3
    • Parking features: Built In, Garage Faces Front, Garage Door Opener, Inside Entrance, Asphalt, Lighted, Attached, Driveway
    • Attached garage spaces: 1
    • Uncovered spaces: 2
    Accessibility
    • Accessibility features: 2+ Access Exits
    Features
    • Levels: Two
    • Stories: 2
    • Exterior features: Sidewalks, Street Lights
    • Pool features: None
    Details
    • Additional structures: Above Grade, Below Grade
    • Parcel number: 2923117273631660000
    • Zoning: RESIDENTIAL
    • Special conditions: Standard

    Construction

    Type & style
    • Home type: Townhouse
    • Architectural style: Traditional
    • Property subtype: Townhouse
    Materials
    • Vinyl Siding, Stone
    • Foundation: Passive Radon Mitigation, Concrete Perimeter
    • Roof: Architectural Shingle
    Condition
    • Excellent
    • New construction: No
    • Year built: 2022
    Details
    • Builder model: Kent
    • Builder name: Garman

    Utilities & green energy

    • Electric: 200+ Amp Service
    • Sewer: Public Sewer
    • Water: Public

    Community & HOA

    Community
    • Security: Smoke Detector(s), Fire Sprinkler System, Carbon Monoxide Detector(s), Electric Alarm, Exterior Cameras
    • Subdivision: Mayapple Woods
    HOA
    • Has HOA: Yes
    • Services included: Lawn Care Front, Lawn Care Rear, Lawn Care Side, Maintenance Grounds, Snow Removal, Common Area Maintenance
    • HOA fee: $110 monthly
    • HOA name: MAYAPPLE WOODS
    Location
    • Region: Annville
    • Municipality: SOUTH ANNVILLE TWP

    Financial & listing details

    • Price per square foot: $195/sqft
    • Tax assessed value: $189,900
    • Annual tax amount: $4,500
    • Date on market: 5/23/2026
    • Listing agreement: Exclusive Right To Sell
    • Listing terms: FHA,VA Loan,Conventional,Cash
    • Ownership: Fee Simple

    Price history

    DateEventPrice
    7/20/2026Sold$340,000$195/sqft
    Source: Bright MLS #PALN2026154 Report a problem
    5/27/2026Pending sale$340,000$195/sqft
    Source: Bright MLS #PALN2026154 Report a problem
    5/23/2026Listed for sale$340,000+0%$195/sqft
    Source: Bright MLS #PALN2026154 Report a problem
    8/26/2022Sold$339,990$195/sqft
    Source: Bright MLS #PALN2005066 Report a problem
    7/25/2022Pending sale$339,990$195/sqft
    Source: Bright MLS #PALN2005066 Report a problem
    6/17/2022Price change$339,990-6.1%$195/sqft
    Source: Bright MLS #PALN2005066 Report a problem
    5/5/2022Listed for sale$361,990$208/sqft
    Source: Bright MLS #PALN2005066 Report a problem

    Public tax history

    YearProperty taxesTax assessment
    2025$4,306 +4%$189,900
    2024$4,141 +2.3%$189,900
    2023$4,046 $189,900
    Find assessor info on the county website

    Neighborhood: 17003

    Nearby schools

    GreatSchools rating
    Schools provided by the listing agent
    • Elementary: Annville
    • Middle: Annville Cleona
    • High: Annville Cleona
    • District: Annville-cleona

    Source: Bright MLS. This data may not be complete. We recommend contacting the local school district to confirm school assignments for this home.

    Sell for more on Zillow
    Get a Zillow Showcase℠ listing at no additional cost and you could sell for .
    $342,500
    2% more
    +$6,850
    With Zillow Showcase(estimated)
    $349,350
    Sell for more on Zillow
    Get a Zillow Showcase℠ listing at no additional cost and you could sell for .
    $342,500
    2% more
    +$6,850
    With Zillow Showcase(estimated)
    $349,350