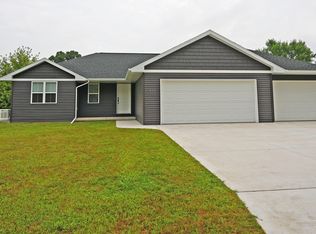
Beautiful new home in the City of Oconto Falls! Enjoy this open concept 1411sf ranch w/great curb appeal featuring a lrg covered frnt prch w/prch posts, vinyl siding & shakes in rf peaks. Plan offers split bdrm design w/3 bdrms & 2 full baths. Living room w/cathedral ceiling opens to the kitchen/dinette w/custom maple cabinets, pantry, island w/snack counter & SS dishwasher & microwave. Private master w/tray ceiling, walk-in closet & full bath w/walk-in shower. Convenient 1st-flr lndry. Full bsmnt has exposure & is plumbed for a future bath. Att. 2 car garage w/2 single drs. Virtual staging in photos.
Sold
$314,900
425 McDougal Cir, Oconto Falls, WI 54154
3beds
1,411sqft
Single Family Residence
Built in 2024
0.37 Acres Lot
$354,500 Zestimate®
$223/sqft
$2,178 Estimated rent
Home value
$354,500
$337,000 - $372,000
$2,178/mo
Zestimate® history
Owner options
List your home for rent
$2,178/mo
Rent Zestimate®
Find your next renter with Zillow Rental Manager. Plus, with online applications, you can quickly screen prospective tenants – for free.
$2,178/mo
Rent Zestimate®
Refinance and save
$2,047/mo
Est. payment
Refinancing to a lower rate could help reduce your monthly payments and save thousands over the life of the loan.
$2,047/mo
Est. payment
Explore your selling options
Work with a Zillow partner agent
Leverage their expertise and Zillow's premium Showcase listings to get your home seen by more buyers.
Get startedList with your own agent
Get your home in front of millions of buyers by listing it on Zillow.
Learn how to do itSell it yourself
Take full control of how buyers see your home on Zillow by listing For Sale by Owner (FSBO).
List your homeWhat's special
Walk-in closetVinyl sidingMaple cabinets
Zillow last checked:
Listing updated:
Listed by:
Wade T Micoley wadem@micoley.com,
Micoley.com LLC
Bought with:
Ingrid Landry
Berkshire Hathaway HS Bay Area Realty
Source: RANW as distributed by MLS GRID,MLS#: 50285289
Facts & features
Interior
Bedrooms & bathrooms
- Bedrooms: 3
- Bathrooms: 2
- Full bathrooms: 2
Bedroom 1
- Level: Main
- Dimensions: 16x11
Bedroom 2
- Level: Main
- Dimensions: 11x10
Bedroom 3
- Level: Main
- Dimensions: 11x10
Dining room
- Level: Main
- Dimensions: 12x10
Kitchen
- Level: Main
- Dimensions: 12x9
Living room
- Level: Main
- Dimensions: 17x14
Other
- Description: Laundry
- Level: Main
- Dimensions: 7x5
Heating
- Forced Air
Cooling
- Forced Air, Central Air
Appliances
- Included: Dishwasher, Disposal, Microwave
Features
- At Least 1 Bathtub, Kitchen Island, Split Bedroom, Walk-in Shower
- Basement: 8Ft+ Ceiling,Full,Full Sz Windows Min 20x24,Bath/Stubbed,Sump Pump
- Has fireplace: No
- Fireplace features: None
Interior area
- Total interior livable area: 1,411 sqft
- Finished area above ground: 1,411
- Finished area below ground: 0
Property
Parking
- Total spaces: 2
- Parking features: Attached, Garage Door Opener
- Attached garage spaces: 2
Accessibility
- Accessibility features: 1st Floor Bedroom, 1st Floor Full Bath, Laundry 1st Floor, Open Floor Plan
Lot
- Size: 0.37 Acres
Details
- Parcel number: 2660202003955A
- Zoning: Residential
- Special conditions: Arms Length
Construction
Type & style
- Home type: SingleFamily
- Architectural style: Ranch
- Property subtype: Single Family Residence
Materials
- Vinyl Siding
- Foundation: Poured Concrete
Condition
- New construction: Yes
- Year built: 2024
Details
- Builder name: Tycore Built LLC
Utilities & green energy
- Sewer: Public Sewer
- Water: Public
Community & HOA
Community
- Subdivision: Pleasant View Estates
Location
- Region: Oconto Falls
Financial & listing details
- Price per square foot: $223/sqft
- Tax assessed value: $117,800
- Annual tax amount: $1,690
- Date on market: 12/21/2023
- Inclusions: Home includes central air, a passive radon system and a 1 year builder warranty.
Price history
| Date | Event | Price |
|---|---|---|
| 3/8/2024 | Sold | $314,900$223/sqft |
Source: RANW as distributed by MLS GRID #50285289 Report a problem | ||
| 2/12/2024 | Pending sale | $314,900$223/sqft |
Source: RANW as distributed by MLS GRID #50285289 Report a problem | ||
| 1/4/2024 | Contingent | $314,900$223/sqft |
Source:  WIREX MLS #50285289 Report a problem WIREX MLS #50285289 Report a problem | ||
| 12/21/2023 | Listed for sale | $314,900$223/sqft |
Source: RANW as distributed by MLS GRID #50285289 Report a problem | ||
Public tax history
| Year | Property taxes | Tax assessment |
|---|---|---|
| 2024 | $1,690 | $72,700 |
Find assessor info on the county website
Neighborhood: 54154
Nearby homes
- $350,0003 bd2 ba1.4k sqft453 McDougal Cir, Oconto Falls, WI 54154Sold
- $379,400-- bd-- ba-- sqft502 Eagle Dr, Oconto Falls, WI 54154Off Market
- $337,900-- bd-- ba-- sqft404 McDougal Cir, Oconto Falls, WI 54154Off Market
- $337,9003 bd3 ba2.5k sqft475 McDougal Cir, Oconto Falls, WI 54154Sold

- $365,800-- bd-- ba-- sqft434 McDougal Cir, Oconto Falls, WI 54154Off Market
- $328,700-- bd-- ba-- sqft518 Eagle Dr, Oconto Falls, WI 54154Off Market
- $385,100-- bd-- ba-- sqft420 McDougal Cir, Oconto Falls, WI 54154Off Market
- $288,800-- bd-- ba-- sqft446 McDougal Cir, Oconto Falls, WI 54154Off Market
Nearby schools
GreatSchools rating
- 7/10Oconto Falls Elementary SchoolGrades: PK-5Distance: 0.7 mi
- 6/10Washington Middle SchoolGrades: 6-8Distance: 0.5 mi
- 4/10Oconto Falls High SchoolGrades: 9-12Distance: 0.6 mi


Get pre-qualified for a loan
At Zillow Home Loans, we can pre-qualify you in as little as 5 minutes with no impact to your credit score.An equal housing lender. NMLS #10287.
- Wisconsin
- Oconto County
- Oconto Falls
- 54154
- 425 McDougal Cir
Nearby cities
Nearby zip codes
Other Oconto Falls Topics
