Skip main navigation
Off market
  • Zestimate®
    $345,400

    425 McKnight Rd S, Saint Paul, MN 55119

    4beds
    2,400sqft
    Single Family Residence
    Built in 1925
    -- sqft lot
    $345,400 Zestimate®
    $144/sqft
    $2,630 Estimated rent

    Home value

    $345,400

    $311,000 - $380,000

    $2,630/mo

    Zestimate® history
    Loading
    Loading...

    Owner options

    List your home for rent

    $2,630/mo

    Rent Zestimate®

    Find your next renter with Zillow Rental Manager. Plus, with online applications, you can quickly screen prospective tenants – for free.

    Learn more

    $2,630/mo

    Rent Zestimate®

    Refinance and save

    $2,375/mo

    Est. payment

    Refinancing to a lower rate could help reduce your monthly payments and save thousands over the life of the loan.

    See today's rates

    $2,375/mo

    Est. payment

    Explore your selling options

    Work with a Zillow partner agent

    Leverage their expertise and Zillow's premium Showcase listings to get your home seen by more buyers.

    Get started

    List with your own agent

    Get your home in front of millions of buyers by listing it on Zillow.

    Learn how to do it

    Sell it yourself

    Take full control of how buyers see your home on Zillow by listing For Sale by Owner (FSBO).

    List your home

    What's special

    Beautiful hardwood floorsOriginal woodworkLarge semi-private backyardHome officeFinished basementDining roomFamily room

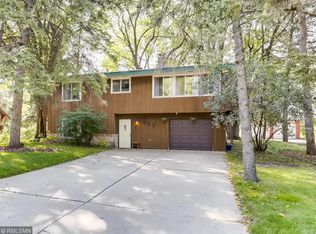
    MOVE IN SPECIAL! $550 off first month's rent if you move in by Nov 1. This charming, spacious 1925 Bungalow is a great place to call home! Finished basement can be used as mother-in-law apt. Has 4 bedrooms, 2 baths, kitchen, dining room, living room, office, family room, kitchenette, laundry area, large 3 season porch, 2 patios-front and back, extra large 2 car garage, large semi-private backyard. Lots of windows/natural light. It is located on a quarter acre lot in a semi-rural neighborhood - right in the city! Lots of nearby parks for playing, hiking, biking, mountain biking, cross country skiing, sledding, swimming/waterpark, best dog park around, 2 close rec centers - Battle Creek and Conway-Sanneh and more! (just look up Battle Creek Regional Park) Easy commuter access to I94, Hwy 61, south to 494, 10 minutes to downtown St. Paul, 3 minutes to 3M. MAIN Floor has original woodwork and beautiful hardwood floors, includes a modern kitchen with vintage charm, separate dining room with handsome built in buffet, living room with original fireplace/mantel (now electric) with built in glass fronted cabinets, three season porch with great view. SECOND Floor also has original woodwork and beautiful hardwood floors, includes 3 large bedrooms, each with large walk-in closet, a cozy "secret" playroom with in-floor heat! old fashioned bathroom with in-floor heat to keep your toes cozy in the winter, and generous landing space with built in linen cabinet. BASEMENT is a walk out with a more modern feel and wood look LVP flooring - could be used as a mother-in-law apartment; there is a family room & large bedroom (both with full windows that look out to the backyard), home office, kitchenette with mini fridge, laundry area, bathroom, storage closet and storage room. Walk-out leads to a large patio in a semi- private green space, perfect yard for barbecues and get-togethers. Bonus: Lovely neighbors on both sides in a stable friendly neighborhood! GARAGE is detached, but withing 4 feet of home entrance. Oversized - easily fits 2 large cars with room for storage. SECURITY - Includes an installed SimpliSafe security system, but monitoring (if desired) is paid by tenant. Includes a locking mailbox and package depository. UTILITIES - Landlord pays trash. Tenant responsible for all other utilities (gas, electric, water, internet, security monitoring - if desired), lawn care and snow removal. (If owner does lawn care/snow removal add $100 for each event). 1 month security deposit. $49 application fee. Gas/Elec average approx. $200-500/mth -but depends on spring-summer-fall-winter temps and how warm/cool you like it in the house. HEAT/AIR - Boiler heat (radiators). Thermostat on main floor to control main floor and upstairs - but each large radiator also has a separate control, main floor kitchen, upstairs bath and "secret" room all have in-floor heat. Basement has separate thermostat. Cooled by AC units on main floor and upstairs, dehumidifier keeps basement comfortable all summer. LOCATION - Located 1.5 miles south of 3M on McKnight, near Sunray Library, Battle Creek Parks, Battle Creek Rec Center, Conway/Sanneh Foundation Rec Center - close to play grounds, walking trails, swimming pool, bike trails, cross country skiing, 10 minutes from downtown St. Paul, 15 min from the shops at Woodbury, and more! PETS - Pets are negotiable. We've had a lot of damage from pets over the years - but will consider. An added pet damage deposit is equal to 1/2 month's rent, but is refundable if there is no damage. SCREEN CRITERIA - combined income must be 2.5x rent ($2550 x 2.5 = $6375/mth x 12 = $76,500/year), must be 18, all applicants must qualify, etc. We only move you forward to a fee based online application if you pass our paper application with employment checks. Only then do we send you a link to apply through TransUnion's SmartMove which is a $49 fee for all 18 and over. TOURS - contact us, we are flexible. We'll work something out that works for us both. Landlord pays trash. Tenant responsible for all other utilities (gas, electric, water, internet, security monitoring - if desired), lawn care and snow removal. (If owner does lawn care/snow removal add $100 for each event). 1 month security deposit. $49 application fee. Located 1.5 miles south of 3M on McKnight, near library, Battle Creek Parks and neighborhood rec centers - with play grounds, walking trails, swimming pool, bike trails, cross country skiing, and more! Pets are negotiable (half month's rent pet deposit per pet).

    This property is not currently displayed as for sale or rent on Zillow. This may be different from what's on other websites or public sources.

    Zillow last checked:

    Listing updated:

    Source: Zillow Rentals

    Facts & features

    Interior

    Bedrooms & bathrooms
    • Bedrooms: 4
    • Bathrooms: 2
    • Full bathrooms: 2
    Heating
    • Baseboard
    Cooling
    • Air Conditioner, Window Unit
    Appliances
    • Included: Dishwasher, Dryer, Microwave Oven, Oven, Refrigerator, Washer
    • Laundry: In Unit
    Features
    • Walk In Closet
    • Flooring: Hardwood, Vinyl
    Interior area
    • Total interior livable area: 2,400 sqft

    Property

    Parking
    • Parking features: Detached, Garage
    • Has garage: Yes
    • Details: Contact manager
    Details
    • Additional structures: Garage(s)
    • Parcel number: 112822140035

    Construction

    Type & style
    • Home type: SingleFamily
    • Property subtype: Single Family Residence
    Condition
    • Year built: 1925

    Utilities & green energy

    • Utilities for property: Garbage

    Community & HOA

    Community
    • Deposit fee: $2,550
    • Application fee: $49
    Location
    • Region: Saint Paul

    Financial & listing details

    • Price per square foot: $144/sqft
    • Tax assessed value: $333,800
    • Annual tax amount: $6,418
    • Date on market: 10/5/2026
    • Date available: 11/01/2026
    • Lease term: 1 Year

    Price history

    DateEventPrice
    10/24/2026Listing removed$2,550$1/sqft
    Source: Zillow Rentals Report a problem
    10/5/2026Listed for rent$2,550+2%$1/sqft
    Source: Zillow Rentals Report a problem
    8/15/2025Listing removed$2,500$1/sqft
    Source: Zillow Rentals Report a problem
    8/2/2025Listed for rent$2,500$1/sqft
    Source: Zillow Rentals Report a problem
    7/22/2025Listing removed$2,500$1/sqft
    Source: Zillow Rentals Report a problem
    7/6/2025Listed for rent$2,500+51.5%$1/sqft
    Source: Zillow Rentals Report a problem
    3/24/2021Listing removed--
    Source: Owner Report a problem
    6/12/2015Listing removed$1,650$1/sqft
    Source: Owner Report a problem
    6/7/2015Listed for rent$1,650$1/sqft
    Source: Owner Report a problem
    11/29/2012Sold$115,000$48/sqft
    Source: NorthstarMLS as distributed by MLS GRID #4320469 Report a problem

    Public tax history

    YearProperty taxesTax assessment
    2026$6,418 +15.3%$333,800 -6.8%
    2025$5,568 +9%$358,200 +11.1%
    2024$5,110 +11.5%$322,300 -1.9%
    2023$4,584 +5.6%$328,400 +13.8%
    2022$4,342 +11%$288,500 +8.4%
    2021$3,912 +9.1%$266,100 +7.3%
    2020$3,585 +11.8%$247,900 +15.8%
    2019$3,207 $214,000
    2018$3,207 -2.5%$214,000 +9.7%
    2017$3,290 $195,100
    2016$3,290 +24.2%--
    2015$2,648 -4.1%$155,600
    2014$2,760 +8.9%--
    2013$2,534 -4.4%--
    2012$2,650 -0.2%--
    2011$2,656 --
    2010-- --
    2009$2,504 -2.6%--
    2008$2,572 -7.5%--
    2007$2,780 +4.4%--
    2006$2,664 +22.2%--
    2005$2,180 +3.5%--
    2004$2,106 +9.8%--
    2003$1,918 +15.4%--
    2002$1,662 -19.9%--
    2001$2,074 +30.6%--
    2000$1,588 --
    Find assessor info on the county website

    Neighborhood: Highwood

    Nearby schools

    GreatSchools rating
    Get a cash offer in 3 minutes
    Find out how much your home could sell for in as little as 3 minutes with a no-obligation cash offer.
    Estimated market value
    $345,400
    Get a cash offer in 3 minutes
    Find out how much your home could sell for in as little as 3 minutes with a no-obligation cash offer.
    Estimated market value
    $345,400