Skip main navigation
Off market
Street View
  • $754,800

    425 Meadow Ln, Libertyville, IL 60048

    4beds
    2,600sqft
    SingleFamily
    Built in 1925
    9,250 Square Feet Lot
    $754,800 Zestimate®
    $290/sqft
    $5,665 Estimated rent

    Home value

    $754,800

    $710,000 - $815,000

    $5,665/mo

    Zestimate® history
    Loading
    Loading...

    Owner options

    List your home for rent

    $5,665/mo

    Rent Zestimate®

    Find your next renter with Zillow Rental Manager. Plus, with online applications, you can quickly screen prospective tenants – for free.

    Learn more

    $5,665/mo

    Rent Zestimate®

    Refinance and save

    $4,826/mo

    Est. payment

    Refinancing to a lower rate could help reduce your monthly payments and save thousands over the life of the loan.

    See today's rates

    $4,826/mo

    Est. payment

    Explore your selling options

    Work with a Zillow partner agent

    Leverage their expertise and Zillow's premium Showcase listings to get your home seen by more buyers.

    Get started

    List with your own agent

    Get your home in front of millions of buyers by listing it on Zillow.

    Learn how to do it

    Sell it yourself

    Take full control of how buyers see your home on Zillow by listing For Sale by Owner (FSBO).

    List your home

    What's special

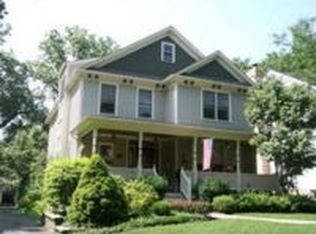
    A beautiful, updated century home located in a great, family-friendly neighborhood in Libertyville with wonderful landscaping and curb appeal. Once inside, you will notice many of the features that make this such a special home, such as the beautiful woodwork, marble fireplace, hardwood floors and tall ceilings. The current owners have made many updates to this home such as new hardwood floors in the family room, new upscale stainless steel appliances and granite countertops in the kitchen, new windows, a finished basement (adding a rec room, bedroom, and walk-out bar), updated bathrooms, added full bath, updated electric, hot tub, newer hot water heater, and new AC (2022). The spacious living room has a large wood burning fireplace, which is perfect for those cold winter nights. Upstairs are 2 bedrooms with a lot of natural light, a master suite, and a full bath. The family room overlooks a professionally landscaped back yard. The backyard is a private oasis with a blue-stone patio just off the family room and another patio (flagstone) covered in the shade from the large maple trees. Just off the walk-out bar is another blue-stone patio with a hot-tub, which is perfect for those cool fall and winter nights. The backyard has more than enough room for entertaining or just having peaceful family time. The large 2 car garage is detached and has great storage. This home is also walking distance to the elementary and middle schools (Copeland & Highland), and a short walk (1/2 mile) to downtown Libertyville!

    This property is off market, which means it's not currently listed for sale or rent on Zillow. This may be different from what's available on other websites or public sources.

    Facts & features

    Interior

    Bedrooms & bathrooms
    • Bedrooms: 4
    • Bathrooms: 3
    • Full bathrooms: 2
    • 1/2 bathrooms: 1
    Heating
    • Radiant, Gas
    Cooling
    • Central
    Appliances
    • Included: Dishwasher, Dryer, Freezer, Garbage disposal, Microwave, Range / Oven, Refrigerator, Washer
    Features
    • Flooring: Tile, Carpet, Hardwood
    • Basement: Finished
    • Has fireplace: Yes
    Interior area
    • Total interior livable area: 2,600 sqft

    Property

    Parking
    • Parking features: Garage - Detached
    Features
    • Exterior features: Vinyl
    • Has spa: Yes
    Lot
    • Size: 9,250 Square Feet
    Details
    • Parcel number: 1121222006

    Construction

    Type & style
    • Home type: SingleFamily
    Materials
    • Roof: Asphalt
    Condition
    • Year built: 1925

    Community & HOA

    Location
    • Region: Libertyville

    Financial & listing details

    • Price per square foot: $290/sqft
    • Tax assessed value: $534,752
    • Annual tax amount: $13,132

    Price history

    DateEventPrice
    4/29/2023Listed for sale$575,000$221/sqft
    Source: MRED as distributed by MLS GRID #11770902 Report a problem
    4/28/2023Sold$575,000-8%$221/sqft
    Source: MRED as distributed by MLS GRID #11770902 Report a problem
    9/13/2022Listing removed--
    Source: MRED as distributed by MLS GRID #11485172 Report a problem
    8/5/2022Listed for sale$625,000-3.7%$240/sqft
    Source: MRED as distributed by MLS GRID #11485172 Report a problem
    8/3/2022Listing removed--
    Source: Owner Report a problem
    8/2/2022Listed for sale$649,000+66.4%$250/sqft
    Source: MRED as distributed by MLS GRID #11480532 Report a problem
    12/12/2001Sold$390,000$150/sqft
    Source: Public Record Report a problem

    Public tax history

    YearProperty taxesTax assessment
    2024$13,132 +4.3%$211,851 +18.9%
    2023$12,595 +8.4%$178,233 +8.4%
    2022$11,622 +3.9%$164,392 +8.7%
    2021$11,183 -2.6%$151,254 -2.3%
    2020$11,478 +2.5%$154,798 +1%
    2019$11,193 -3.1%$153,326 -7.3%
    2018$11,550 $165,449 +3.3%
    2017$11,550 +4.4%$160,226 +5.5%
    2016$11,066 +6.4%$151,916 +7%
    2015$10,403 +0.3%$141,991 +6.4%
    2014$10,368 +6.1%$133,414 +1.1%
    2012$9,775 +1.8%$131,934 -7.6%
    2011$9,606 -2%$142,816 -6.6%
    2010$9,797 +0.4%$152,967 -7.4%
    2009$9,756 +3.5%$165,132 +3%
    2008$9,423 +27.3%$160,260 +3.5%
    2006$7,401 +4.4%$154,780
    2005$7,090 +8.3%--
    2004$6,544 -2.4%--
    2003$6,702 +7.5%--
    2002$6,234 +5.9%--
    2001$5,888 +13.1%$84,518 +12.6%
    2000$5,205 $75,087
    Find assessor info on the county website

    Neighborhood: 60048

    Nearby schools

    GreatSchools rating
    Get a cash offer in 3 minutes
    Find out how much your home could sell for in as little as 3 minutes with a no-obligation cash offer.
    Estimated market value
    $754,800
    Get a cash offer in 3 minutes
    Find out how much your home could sell for in as little as 3 minutes with a no-obligation cash offer.
    Estimated market value
    $754,800