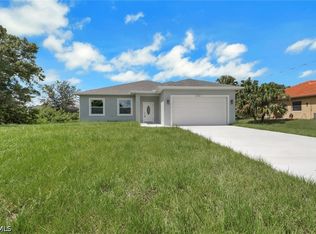
Experience the comfort and style of this newly built, never-lived-in 4 bedroom, 2 bath single family home. Designed with attention to modern aesthetics and practical living, this charming one-story residence welcomes you with an open, sun-drenched floor plan and high ceilings. Step inside to discover a large chef-inspired kitchen equipped with sleek stainless-steel appliances, solid wood cabinets, and generous counter space—perfect for entertaining or savoring your culinary creations. Natural light pours into the expansive living and dining area, enhanced by French doors, creating a warm and inviting atmosphere. The seamless living room/dining room combo offers flexibility for hosting guests or enjoying intimate family time. Retreat to the serene primary suite, offering a peaceful escape with an en-suite spa-inspired bathroom featuring a tiled step-in shower, walk-in closet, and split bedroom layout for optimal privacy. Three additional spacious bedrooms provide the ideal space for guest rooms or a dedicated home office. The inside laundry room adds convenience and functionality to daily living. With central heating, cooling and ceiling fans, year-round comfort is assured. Hurricane shutters boost security and safety from storms. The home’s exterior boasts a two-car garage, striking French doors, and bright exterior lighting. Enjoy the lush, professionally landscaped yard along a paved, public-maintained road, offering both beauty and curb appeal. The property is perfectly positioned in a tranquil neighborhood, while tray ceilings, open living areas, and quality finishes make it one of the most desirable new builds. Don't miss the opportunity to own this move-in-ready gem just built in 2025.
New construction
$310,000
425 Mercedes CT, LEHIGH ACRES, FL 33972
4beds
1,439sqft
:
Get pre-qualified$2,000/mo
Single Family Residence
Built in 2025
0.34 Acres Lot
$307,700 Zestimate®
$215/sqft
$-- HOA
What's special
Two-car garageQuality finishesHigh ceilingsFrench doorsCeiling fansOpen sun-drenched floor planCentral heating
- 281 days |
- 38 |
- 7 |
Zillow last checked:
Listing updated:
Listed by:
Keith Gordon 877-232-9695,
Get More Offers, LLC
Source: SWFLMLS,MLS#: 225076349 Originating MLS: Naples
Originating MLS: NaplesFacts & features
Interior
Bedrooms & bathrooms
- Bedrooms: 4
- Bathrooms: 2
- Full bathrooms: 2
Rooms
- Room types: Great Room, Open Porch/Lanai, 4 Bed
Primary bedroom
- Dimensions: 12.4 x 19.3
Bedroom
- Dimensions: 12.8 x 11.1
Bedroom
- Dimensions: 11.7 x 10.2
Bedroom
- Dimensions: 10.6 x 10.2
Dining room
- Dimensions: 8.2 x 8.9
Garage
- Dimensions: 20.9 x 22.6
Great room
- Dimensions: 17.5 x 14
Kitchen
- Dimensions: 8.9 x 11.5
Utility room
- Dimensions: 4.6 x 5.8
Heating
- Central
Cooling
- Ceiling Fan(s), Central Air
Appliances
- Included: Dishwasher, Disposal, Microwave, Range, Refrigerator/Icemaker
- Laundry: Washer/Dryer Hookup, Inside
Features
- Closet Cabinets, Foyer, French Doors, Pull Down Stairs, Smoke Detectors, Tray Ceiling(s), Walk-In Closet(s), Great Room, Laundry in Residence, Open Porch/Lanai
- Flooring: Tile
- Doors: French Doors
- Windows: Shutters
- Has fireplace: No
Interior area
- Total structure area: 2,145
- Total interior livable area: 1,439 sqft
Property
Parking
- Total spaces: 2
- Parking features: Driveway, Attached
- Attached garage spaces: 2
- Has uncovered spaces: Yes
Features
- Stories: 1
- Patio & porch: Patio, Open Porch/Lanai
- Has view: Yes
- View description: Landscaped Area, Trees/Woods
- Waterfront features: None
Lot
- Size: 0.34 Acres
- Features: Irregular Lot
Details
- Parcel number: 044427L415073.0180
- Zoning: RS-1
Construction
Type & style
- Home type: SingleFamily
- Architectural style: Ranch,Florida,Traditional
- Property subtype: Single Family Residence
Materials
- Block, Stucco
- Foundation: Concrete Block
- Roof: Shingle
Condition
- New construction: Yes
- Year built: 2025
Utilities & green energy
- Sewer: Septic Tank
- Water: Well
Community & HOA
Community
- Features: Non-Gated
- Security: Smoke Detector(s)
- Subdivision: GREENBRIAR
HOA
- Has HOA: No
- Amenities included: None
Location
- Region: Lehigh Acres
Financial & listing details
- Price per square foot: $215/sqft
- Tax assessed value: $18,169
- Annual tax amount: $414
- Date on market: 10/22/2025
- Lease term: Buyer Finance/Cash,FHA,VA
- Road surface type: Paved
Estimated market value
$307,700
$292,000 - $323,000
$2,098/mo
Price history
| Date | Event | Price |
|---|---|---|
| 2/24/2026 | Price change | $310,000-1.6%$215/sqft |
Source:  SWFLMLS #225076349 Report a problem SWFLMLS #225076349 Report a problem | ||
| 2/9/2026 | Price change | $315,000-3.1%$219/sqft |
Source: SWFLMLS #225076349 Report a problem | ||
| 10/22/2025 | Listed for sale | $325,000+1869.7%$226/sqft |
Source: SWFLMLS #225076349 Report a problem | ||
| 4/18/2022 | Sold | $16,500-5.7%$11/sqft |
Source:  Florida Gulf Coast MLS #221038579 Report a problem Florida Gulf Coast MLS #221038579 Report a problem | ||
| 4/5/2022 | Pending sale | $17,500$12/sqft |
Source:  Florida Gulf Coast MLS #221038579 Report a problem Florida Gulf Coast MLS #221038579 Report a problem | ||
| 5/24/2021 | Listed for sale | $17,500$12/sqft |
Source: Florida Gulf Coast MLS #221038579 Report a problem | ||
Public tax history
| Year | Property taxes | Tax assessment |
|---|---|---|
| 2025 | $451 +8.6% | $11,279 +10% |
| 2024 | $415 +16.9% | $10,254 +10% |
| 2023 | $355 +20.8% | $9,322 +117.3% |
| 2022 | $294 +13.9% | $4,290 +10% |
| 2021 | $258 -0.6% | $3,900 |
| 2020 | $259 +116.8% | $3,900 -13.3% |
| 2019 | $120 | $4,500 +5.9% |
| 2018 | $120 +11.1% | $4,250 -0.7% |
| 2017 | $108 +3.7% | $4,280 +15.7% |
| 2016 | $104 +10.1% | $3,700 +40.2% |
| 2015 | $94 +10.6% | $2,640 +3.9% |
| 2014 | $85 +19.3% | $2,540 +1.6% |
| 2013 | $71 +12.8% | $2,500 +19% |
| 2012 | $63 -7.2% | $2,100 -10.6% |
| 2011 | $68 -5.9% | $2,350 -7.8% |
| 2010 | $73 -7.1% | $2,550 -15% |
| 2009 | $78 -48% | $3,000 -62.5% |
| 2008 | $150 -52.2% | $8,000 -56% |
| 2007 | $314 -53.5% | $18,200 -54.5% |
| 2006 | $675 +607% | $40,000 +925.6% |
| 2004 | $95 +92.1% | $3,900 +160% |
| 2003 | $50 -1.7% | $1,500 |
| 2002 | $51 | $1,500 |
| 2000 | -- | $1,500 |
Find assessor info on the county website
Monthly payment
Est. payment
Payment breakdown
Explore the cost of this home by adjusting the details. Changes won't be saved.Climate risks
Neighborhood: 33972
Nearby schools
GreatSchools rating
- 6/10The Alva SchoolGrades: PK-8Distance: 2.9 mi
- 4/10Riverdale High SchoolGrades: 9-12Distance: 6.3 mi
- 3/10River Hall Elementary SchoolGrades: PK-5Distance: 5.2 mi
Schools provided by the listing agent
- Elementary: THE ALVA SCHOOL
- Middle: THE ALVA SCHOOL
- High: RIVERDALE
Source: SWFLMLS. This data may not be complete. We recommend contacting the local school district to confirm school assignments for this home.
- $14,172-- bd-- ba-- sqft427 Mercedes Ct, Lehigh Acres, FL 33972Off Market
- $49,9000.49 Acres423 Mercedes Ct, Lehigh Acres, FL 33972For Sale By Owner

- $18,1690.33 Acres421 Mercedes Ct, Lehigh Acres, FL 33972Off Market
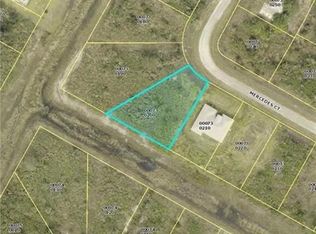
- $299,6003 bd2 ba1.8k sqft429 Mercedes Ct, Lehigh Acres, FL 33972Off Market
- $301,5004 bd2 ba1.4k sqft426 Mercedes Ct, Lehigh Acres, FL 33972Off Market
- $317,7004 bd2 ba2k sqft419 Mercedes Ct, Lehigh Acres, FL 33972Off Market
- $14,172-- bd-- ba-- sqft1932 Vesper Ct, Lehigh Acres, FL 33972Off Market
- $349,5004 bd2 ba1.8k sqft1930 Vesper Ct, Lehigh Acres, FL 33972Off Market
A local agent can set up tours, give advice and negotiate with sellers.
A local lender can help you make sure your offer is ready when you are.
Similar homes
- $305,0003 bd2 ba1.4k sqft1927 Tryon CT, LEHIGH ACRES, FL 33972New Construction
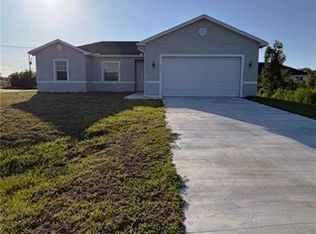
 MLS ID #226015100, Keith Gordon, Get More Offers, LLC. SWFLMLS
 - $305,0004 bd2 ba1.5k sqft1927 Richmond Ave N, Lehigh Acres, FL 33972New Construction
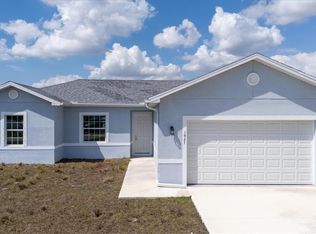
 MLS ID #2026013545, Stacy Gebig, The Keyes Company. Florida Gulf Coast MLS
 - $305,0003 bd2 ba1.5k sqft423 Yolanda St, Lehigh Acres, FL 33972New Construction
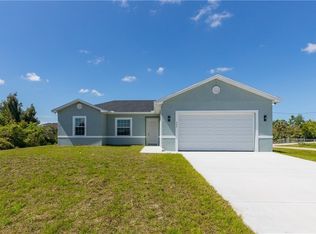 MLS ID #2026019655, Stacy Gebig, The Keyes Company. Florida Gulf Coast MLS
 - $324,9003 bd2 ba1.5k sqft1845 Ottoman St, Lehigh Acres, FL 33972New Construction
 MLS ID #2026022514, Kristen Kerrigan, Legacy International Realty. Florida Gulf Coast MLS
 - $339,4004 bd3 ba1.7k sqft302 Stonybrook AVE, LEHIGH ACRES, FL 33972New ConstructionMLS ID #226023452, Aileen Betances, Premiere Plus Realty Company. SWFLMLS
- $309,9983 bd2 ba1.6k sqft3210 25th St W, Lehigh Acres, FL 33971New ConstructionMLS ID #2026031173, Fermin Alvarez, 305 International Realty, LLC.. Florida Gulf Coast MLS
- $309,9983 bd2 ba1.6k sqft2609 6th St SW, Lehigh Acres, FL 33976New ConstructionMLS ID #2026031183, Fermin Alvarez, 305 International Realty, LLC.. Florida Gulf Coast MLS
- $349,0003 bd2 ba1.5k sqft1219 Hibiscus Ave, Lehigh Acres, FL 33972New ConstructionMLS ID #2026005685, Alied Machuca, Aari Realty LLC. Florida Gulf Coast MLS
- $348,9994 bd2 ba1.6k sqft1214 Hibiscus Ave, Lehigh Acres, FL 33972New ConstructionMLS ID #2026009916, Gladys Cruz, Myland Realty Inc. Florida Gulf Coast MLS
- $280,0003 bd2 ba1.4k sqft16 W 7th St, Lehigh Acres, FL 33972New ConstructionMLS ID #2026023675, Bianca Robinson, LPT Realty, LLC. Florida Gulf Coast MLS
- $309,9983 bd2 ba1.6k sqft3718 18th St W, Lehigh Acres, FL 33971New ConstructionMLS ID #2026029705, Fermin Alvarez, 305 International Realty, LLC.. Florida Gulf Coast MLS
- $355,0003 bd2 ba1.7k sqft1017 Maple Ave N, Lehigh Acres, FL 33972New ConstructionMLS ID #2026022477, Robert Bagans, Realty World-C Bagans 1st. Florida Gulf Coast MLS
- $309,9993 bd2 ba1.6k sqft3320 31st St W, Lehigh Acres, FL 33971New ConstructionMLS ID #2026026926, Fermin Alvarez, 305 International Realty, LLC.. Florida Gulf Coast MLS
- $309,9983 bd2 ba1.6k sqft2709 34th St W, Lehigh Acres, FL 33971New ConstructionMLS ID #2026026928, Fermin Alvarez, 305 International Realty, LLC.. Florida Gulf Coast MLS
- $309,9983 bd2 ba1.6k sqft2803 23rd St W, Lehigh Acres, FL 33971New ConstructionMLS ID #2026026433, Fermin Alvarez, 305 International Realty, LLC.. Florida Gulf Coast MLS
- $309,9983 bd2 ba1.6k sqft2906 24th St W, Lehigh Acres, FL 33971New ConstructionMLS ID #2026024657, Fermin Alvarez, 305 International Realty, LLC.. Florida Gulf Coast MLS
- $309,9983 bd2 ba1.6k sqft3018 14th St W, Lehigh Acres, FL 33971New ConstructionMLS ID #2026029659, Fermin Alvarez, 305 International Realty, LLC.. Florida Gulf Coast MLS
- $350,0003 bd2 ba1.7k sqft1203 Truman Ave, Lehigh Acres, FL 33972For SaleMLS ID #2026024831, Charles Bonacolta, Realty World-C Bagans 1st. Florida Gulf Coast MLS
- $319,9983 bd2 ba1.6k sqft6142 Hutton Ct, Fort Myers, FL 33905New ConstructionMLS ID #2026031269, Fermin Alvarez, 305 International Realty, LLC.. Florida Gulf Coast MLS
- $307,9003 bd2 ba1.6k sqft2918 Connie Ave N, Lehigh Acres, FL 33971New ConstructionMLS ID #2026028795, Heyward Starling, Sun Realty. Florida Gulf Coast MLS
