This Bartlett gem has so much to offer! The vaulted ceilings and abundant natural light create an open and airy atmosphere throughout the home. Sliding glass doors lead to a private, peaceful deck-perfect for relaxation. The split-level layout, complete with a finished sub-basement, adds versatility with spacious common areas and quiet retreats alike. Interior and exterior has been freshly painted. New or newer luxury vinyl plank flooring. The kitchen boasts solid oak cabinetry, providing plenty of storage. Upstairs, you'll find three generously sized bedrooms, each equipped with ceiling fans for added comfort. The large family room on the lower level features a cozy gas fireplace, ideal for chilly days and nights. The lower level includes a fourth bedroom, perfect for an office or guest room. The finished sub-basement provides even more living space along with ample storage options. Recent upgrades include a new AC unit, dryer, and blinds. Plus, this home's proximity to downtown Bartlett and the Metra station means convenience is just around the corner in this charming town!
Closed
$380,000
425 Millwood Dr, Bartlett, IL 60103
4beds
2,426sqft
Single Family Residence
Built in 1990
8,184 Square Feet Lot
$437,300 Zestimate®
$157/sqft
$3,269 Estimated rent
Home value
$437,300
$415,000 - $464,000
$3,269/mo
Zestimate® history
Owner options
List your home for rent
$3,269/mo
Rent Zestimate®
Find your next renter with Zillow Rental Manager. Plus, with online applications, you can quickly screen prospective tenants – for free.
$3,269/mo
Rent Zestimate®
Refinance and save
$2,707/mo
Est. payment
Refinancing to a lower rate could help reduce your monthly payments and save thousands over the life of the loan.
$2,707/mo
Est. payment
Explore your selling options
Work with a Zillow partner agent
Leverage their expertise and Zillow's premium Showcase listings to get your home seen by more buyers.
Get startedList with your own agent
Get your home in front of millions of buyers by listing it on Zillow.
Learn how to do itSell it yourself
Take full control of how buyers see your home on Zillow by listing For Sale by Owner (FSBO).
List your homeWhat's special
Cozy gas fireplaceFinished sub-basementSplit-level layoutFourth bedroomGenerously sized bedroomsAbundant natural lightLarge family room
Zillow last checked:
Listing updated:
Listed by:
Cindy Bowen 847-830-2302,
REMAX Legends
Bought with:
Christopher Campbell
Redfin Corporation
Source: MRED as distributed by MLS GRID,MLS#: 12188075
Facts & features
Interior
Bedrooms & bathrooms
- Bedrooms: 4
- Bathrooms: 2
- Full bathrooms: 2
Rooms
- Room types: Recreation Room
Primary bedroom
- Features: Flooring (Carpet), Window Treatments (Blinds)
- Level: Second
- Area: 169 Square Feet
- Dimensions: 13X13
Bedroom 2
- Features: Flooring (Carpet), Window Treatments (Blinds)
- Level: Second
- Area: 130 Square Feet
- Dimensions: 13X10
Bedroom 3
- Features: Flooring (Carpet), Window Treatments (Blinds)
- Level: Second
- Area: 110 Square Feet
- Dimensions: 11X10
Bedroom 4
- Features: Flooring (Carpet), Window Treatments (Blinds)
- Level: Lower
- Area: 110 Square Feet
- Dimensions: 11X10
Dining room
- Features: Flooring (Vinyl)
- Level: Main
- Area: 130 Square Feet
- Dimensions: 13X10
Family room
- Features: Flooring (Carpet)
- Level: Lower
- Area: 374 Square Feet
- Dimensions: 22X17
Kitchen
- Features: Kitchen (Eating Area-Table Space), Flooring (Vinyl)
- Level: Main
- Area: 168 Square Feet
- Dimensions: 14X12
Laundry
- Level: Basement
- Area: 85 Square Feet
- Dimensions: 17X5
Living room
- Features: Flooring (Vinyl)
- Level: Main
- Area: 308 Square Feet
- Dimensions: 22X14
Recreation room
- Features: Flooring (Vinyl)
- Level: Basement
- Area: 374 Square Feet
- Dimensions: 22X17
Heating
- Natural Gas, Forced Air
Cooling
- Central Air
Appliances
- Included: Range, Dishwasher, Refrigerator, Washer, Dryer, Disposal, Range Hood, Humidifier
- Laundry: Gas Dryer Hookup, Electric Dryer Hookup
Features
- Cathedral Ceiling(s)
- Basement: Finished,Full
- Number of fireplaces: 1
- Fireplace features: Gas Starter, Family Room
Interior area
- Total structure area: 2,426
- Total interior livable area: 2,426 sqft
- Finished area below ground: 546
Property
Parking
- Total spaces: 2
- Parking features: Asphalt, Garage Door Opener, On Site, Garage Owned, Attached, Garage
- Attached garage spaces: 2
- Has uncovered spaces: Yes
Accessibility
- Accessibility features: No Disability Access
Features
- Levels: Quad-Level
- Patio & porch: Deck
- Fencing: Fenced
Lot
- Size: 8,184 Square Feet
- Dimensions: 62X132
Details
- Additional structures: Shed(s)
- Parcel number: 0101310006
- Special conditions: None
Construction
Type & style
- Home type: SingleFamily
- Property subtype: Single Family Residence
Materials
- Aluminum Siding
- Foundation: Concrete Perimeter
- Roof: Asphalt
Condition
- New construction: No
- Year built: 1990
Details
- Builder model: SPLIT W/SUB
Utilities & green energy
- Electric: Circuit Breakers
- Sewer: Public Sewer
- Water: Lake Michigan
Community & HOA
Community
- Features: Sidewalks, Street Lights, Street Paved
HOA
- Services included: None
Location
- Region: Bartlett
Financial & listing details
- Price per square foot: $157/sqft
- Tax assessed value: $118,355
- Annual tax amount: $7,531
- Date on market: 11/1/2024
- Listing terms: FHA
- Ownership: Fee Simple
Price history
| Date | Event | Price |
|---|---|---|
| 12/16/2024 | Sold | $380,000-1.3%$157/sqft |
Source:  MRED as distributed by MLS GRID #12188075 Report a problem MRED as distributed by MLS GRID #12188075 Report a problem | ||
| 11/1/2024 | Listed for sale | $385,000+57.1%$159/sqft |
Source: MRED as distributed by MLS GRID #12188075 Report a problem | ||
| 10/31/2001 | Sold | $245,000$101/sqft |
Source: Public Record Report a problem | ||
Public tax history
| Year | Property taxes | Tax assessment |
|---|---|---|
| 2024 | $8,276 +9.9% | $118,355 +10.2% |
| 2023 | $7,531 -2.9% | $107,380 +7.6% |
| 2022 | $7,759 +3.3% | $99,790 +5.3% |
| 2021 | $7,510 +2.7% | $94,730 +3.1% |
| 2020 | $7,313 +1.6% | $91,890 +3.7% |
| 2019 | $7,195 -6.4% | $88,610 -3% |
| 2018 | $7,687 -3.1% | $91,390 +4.1% |
| 2017 | $7,931 +2% | $87,750 +4.7% |
| 2016 | $7,777 +0.2% | $83,820 +5.6% |
| 2015 | $7,759 +7.5% | $79,350 +2.6% |
| 2014 | $7,216 -16.7% | $77,340 -2.3% |
| 2013 | $8,661 +98% | $79,190 +34.5% |
| 2001 | $4,374 +6% | $58,860 +5.5% |
| 2000 | $4,128 | $55,790 |
Find assessor info on the county website
Neighborhood: 60103
Nearby homes
- $472,500-- bd2 ba2.1k sqft421 Millwood Dr, Bartlett, IL 60103Off Market
- $445,9004 bd2 ba2.1k sqft429 Millwood Dr, Bartlett, IL 60103Off Market
- $428,3003 bd2 ba1.8k sqft417 Millwood Dr, Bartlett, IL 60103Off Market

- $452,1005 bd3 ba2.3k sqft433 Millwood Dr, Bartlett, IL 60103Off Market
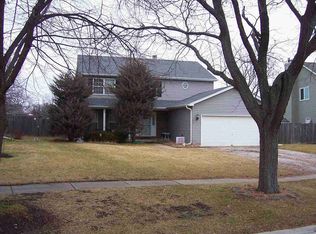
- $481,7004 bd2 ba2.2k sqft413 Millwood Dr, Bartlett, IL 60103Off Market
- $451,3004 bd2 ba2.2k sqft413 E Millwood Dr, Bartlett, IL 60103Off Market
- $437,5004 bd2 ba1.8k sqft422 Millwood Dr, Bartlett, IL 60103Off Market
- $510,9004 bd3 ba2.2k sqft435 Millwood Dr, Bartlett, IL 60103Off Market
Nearby schools
GreatSchools rating
- 7/10Horizon Elementary SchoolGrades: PK-6Distance: 1 mi
- 4/10Tefft Middle SchoolGrades: 7-8Distance: 2 mi
- 6/10Bartlett High SchoolGrades: 9-12Distance: 2.6 mi
Schools provided by the listing agent
- Elementary: Horizon Elementary School
- Middle: East View Middle School
- High: Bartlett High School
- District: 46
Source: MRED as distributed by MLS GRID. This data may not be complete. We recommend contacting the local school district to confirm school assignments for this home.
Get a cash offer in 3 minutes
Find out how much your home could sell for in as little as 3 minutes with a no-obligation cash offer.
Estimated market value
$437,300
Get a cash offer in 3 minutes
Find out how much your home could sell for in as little as 3 minutes with a no-obligation cash offer.
Estimated market value
$437,300
- Illinois
- DuPage County
- Bartlett
- 60103
- 425 Millwood Dr
