Skip main navigation
Sold for $865,000
  • $865,000

    425 Mount Vernon Blvd, Royal Oak, MI 48073

    5beds
    3,070sqft
    Single Family Residence
    Built in 1948
    0.5 Acres Lot
    $889,500 Zestimate®
    $282/sqft
    $4,009 Estimated rent

    Home value

    $889,500

    $836,000 - $943,000

    $4,009/mo

    Zestimate® history
    Loading
    Loading...

    Owner options

    List your home for rent

    $4,009/mo

    Rent Zestimate®

    Find your next renter with Zillow Rental Manager. Plus, with online applications, you can quickly screen prospective tenants – for free.

    Learn more

    $4,009/mo

    Rent Zestimate®

    Refinance and save

    $5,570/mo

    Est. payment

    Refinancing to a lower rate could help reduce your monthly payments and save thousands over the life of the loan.

    See today's rates

    $5,570/mo

    Est. payment

    Explore your selling options

    Work with a Zillow partner agent

    Leverage their expertise and Zillow's premium Showcase listings to get your home seen by more buyers.

    Get started

    List with your own agent

    Get your home in front of millions of buyers by listing it on Zillow.

    Learn how to do it

    Sell it yourself

    Take full control of how buyers see your home on Zillow by listing For Sale by Owner (FSBO).

    List your home

    What's special

    Cozy fireplaceSecond fireplaceModern white kitchenLarge islandFinished basementVersatile flex roomMature trees
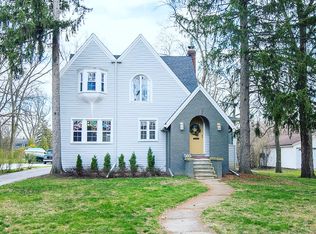
    Welcome to this stunning 5-bedroom, 3-bath colonial on one of the most beautiful tree-lined streets in Royal Oak. Completely updated and full of charm, this home features a gorgeous elevation with a welcoming front porch, perfect for relaxing evenings. Inside, the bright living room is centered around a cozy fireplace and flows seamlessly into a modern white kitchen with a large island, pendant lighting, built-in pantry, and plenty of space for gathering. A spacious dining area opens to the back patio, offering the ideal layout for entertaining. A large mudroom provides practical everyday convenience, keeping the home tidy and organized. Upstairs, the beautiful primary suite is a true retreat, complete with ample space and a well-appointed bath. Four additional bedrooms plus a versatile flex room provide plenty of options for family, guests, or a home office. The second floor is also plumbed for a convenient laundry room. The finished basement expands the living space further, with a second fireplace, great storage, and room for recreation. Outside, the extra-deep 250-foot lot features mature trees, a patio, and a backyard shed for added storage. Car lovers will appreciate not only the attached garage but also the detached 4-car garage. This rare property offers the best of location and lifestyle—just steps from schools, tennis courts, sports fields, and the ice arena, and only minutes to Normandy Oaks Park with its splash pad and walking path. Golf enthusiasts will love the proximity to Royal Oak Golf Club and Red Run Golf Club. With Royal Oak Schools and an unbeatable setting, this home is a true gem you won’t want to miss! BATVAI Please make an appointment in Showing Time. Information is deemed reliable but cannot be guaranteed for its accuracy. Independent verification should be made by the purchaser prior to closing. Licensed agent to be present at all times. **Highest and best by Sat Aug 23 at 5pm. We have multiple offers.**

    Zillow last checked:

    Listing updated:

    Listed by:

    Erin Keating DeWald 248-259-3544,

    KW Domain,

    Caden Dewald 248-590-0800,

    KW Domain

    Bought with:

    Jennifer A Toomajian, 6501222625

    Real Estate One-Troy

    Source: Realcomp II,MLS#: 20251028187MLS Logo

    Facts & features

    Interior

    Bedrooms & bathrooms
    • Bedrooms: 5
    • Bathrooms: 3
    • Full bathrooms: 3
    Primary bedroom
    • Level: Second
    • Area: 280
    • Dimensions: 20 X 14
    Bedroom
    • Level: Entry
    • Area: 144
    • Dimensions: 12 X 12
    Bedroom
    • Level: Entry
    • Area: 196
    • Dimensions: 14 X 14
    Bedroom
    • Level: Second
    • Area: 165
    • Dimensions: 11 X 15
    Bedroom
    • Level: Second
    • Area: 224
    • Dimensions: 14 X 16
    Primary bathroom
    • Level: Second
    • Area: 81
    • Dimensions: 9 X 9
    Other
    • Level: Entry
    • Area: 63
    • Dimensions: 9 X 7
    Other
    • Level: Second
    • Area: 54
    • Dimensions: 9 X 6
    Dining room
    • Level: Entry
    • Area: 154
    • Dimensions: 11 X 14
    Family room
    • Level: Basement
    • Area: 620
    • Dimensions: 31 X 20
    Flex room
    • Level: Second
    • Area: 196
    • Dimensions: 14 X 14
    Kitchen
    • Level: Entry
    • Area: 340
    • Dimensions: 17 X 20
    Laundry
    • Level: Basement
    • Area: 561
    • Dimensions: 17 X 33
    Living room
    • Level: Entry
    • Area: 280
    • Dimensions: 14 X 20
    Heating
    • Forced Air, Natural Gas
    Cooling
    • Ceiling Fans, Central Air
    Appliances
    • Included: Dishwasher, Disposal, Dryer, Free Standing Gas Range, Range Hood, Stainless Steel Appliances, Washer
    • Laundry: Laundry Room
    Features
    • Entrance Foyer, High Speed Internet, Programmable Thermostat
    • Basement: Partially Finished
    • Has fireplace: Yes
    • Fireplace features: Basement, Gas, Living Room, Wood Burning
    Interior area
    • Total interior livable area: 3,070 sqft
    • Finished area above ground: 2,570
    • Finished area below ground: 500

    Property

    Parking
    • Total spaces: 5
    • Parking features: One Car Garage, Four Car Garage, Attached, Direct Access, Driveway, Electricityin Garage, Garage Faces Front, Garage Door Opener
    • Attached garage spaces: 5
    Features
    • Levels: Two
    • Stories: 2
    • Entry location: GroundLevelwSteps
    • Patio & porch: Patio, Porch
    • Exterior features: Lighting
    • Pool features: None
    • Fencing: Back Yard,Fenced,Fencing Allowed
    Lot
    • Size: 0.5 Acres
    • Dimensions: 87.5 x 250
    Details
    • Additional structures: Sheds
    • Parcel number: 2504454007
    • Special conditions: Short Sale No,Standard

    Construction

    Type & style
    • Home type: SingleFamily
    • Architectural style: Colonial
    • Property subtype: Single Family Residence
    Materials
    • Brick, Stone
    • Foundation: Basement, Poured
    • Roof: Asphalt
    Condition
    • New construction: No
    • Year built: 1948
    • Major remodel year: 2013

    Utilities & green energy

    • Sewer: Public Sewer
    • Water: Public
    • Utilities for property: Cable Available

    Community & HOA

    Community
    • Features: Sidewalks
    • Subdivision: ARLINGTON PARK
    HOA
    • Has HOA: No
    Location
    • Region: Royal Oak

    Financial & listing details

    • Price per square foot: $282/sqft
    • Tax assessed value: $236,180
    • Annual tax amount: $9,119
    • Date on market: 8/21/2025
    • Cumulative days on market: 4 days
    • Listing agreement: Exclusive Right To Sell
    • Listing terms: Cash,Conventional

    Price history

    DateEventPrice
    9/23/2025Sold$865,000+8.1%$282/sqft
    Source: Realcomp II #20251028187 Report a problem
    8/21/2025Listed for sale$799,900+354.5%$261/sqft
    Source: Realcomp II #20251028187 Report a problem
    11/7/2011Sold$176,000-1.7%$57/sqft
    Source: Public Record Report a problem
    8/22/2011Listed for sale$179,000$58/sqft
    Source: COLDWELL BANKER WEIR MANUEL-BIR #211088596 Report a problem

    Public tax history

    YearProperty taxesTax assessment
    2024-- $268,840 +5.8%
    2023-- $254,000 +2.3%
    2022-- $248,180 +6%
    2021-- $234,220 +3.9%
    2020-- $225,340 +2.5%
    2019-- $219,810 -1.6%
    2018-- $223,280
    2017-- $223,280 +19.7%
    2015-- $186,520 +1.6%
    2014-- $183,580 +79.8%
    2011-- $102,100 -1.7%
    2010$4,009 -9.4%$103,900 -16.4%
    2009$4,423 +35.3%$124,290 -43.4%
    2005$3,270 $219,510 +81.7%
    2003-- $120,840 +24.8%
    2002-- $96,790 +14.4%
    2001$2,998 +2.5%$84,630 +3.2%
    2000$2,927 $82,010
    Find assessor info on the county website

    Neighborhood: 48073

    Nearby schools

    GreatSchools rating
    Get a cash offer in 3 minutes
    Find out how much your home could sell for in as little as 3 minutes with a no-obligation cash offer.
    Estimated market value
    $889,500
    Get a cash offer in 3 minutes
    Find out how much your home could sell for in as little as 3 minutes with a no-obligation cash offer.
    Estimated market value
    $889,500