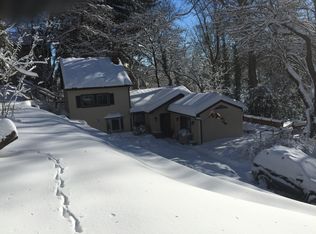
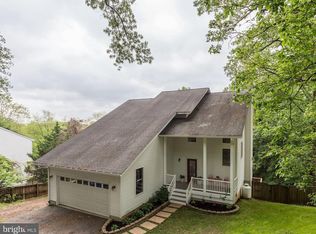
This charming 4-bedroom, 2-bathroom home offers the ultimate coastal lifestyle with access to a private community beach, a convenient boat ramp for easy days on the water, and a nearby playground, basketball court, and pavilion- perfect for families! Whether you're looking to relax, explore, or entertain, this location has something for everyone. Don’t let the exterior fool you- this home may appear modest from the outside, but once you step inside, you’ll be amazed to discover a surprising amount of space! Nestled in a welcoming neighborhood, this delightful residence features many details that add to its unique appeal. Step through the garden gate door, and make your way down the steps where a delightful 3-season room awaits you. As you enter the front door, you’re immediately drawn into the kitchen, which is both functional and charming, with ample cabinet space, countertop seating, and a cozy dining nook. Make your way to the living room where you’ll be greeted by a light-filled, naturally lit space that exudes warmth. Large windows allow sunlight to pour in, creating an inviting and airy atmosphere. Walk down the hall to find a bedroom and bathroom before making your way outside to discover your own private oasis—a secluded hot tub area tucked away, perfect for unwinding after a long day or enjoying a peaceful evening under the stars- you'll surely find serenity here! From here, head upstairs to discover a spacious second living area featuring stunning exposed beams and an abundance of natural light that fills the space, creating a bright and airy atmosphere. The living space also has a connected office (or potential 5th bedroom). The upstairs has 3 bright and cozy bedrooms, each filled with natural light and offering peaceful spaces for rest. The bathroom is conveniently located on this level, providing easy access from all bedrooms. Outside, this home truly shines with its multiple decks—perfect for relaxing, dining, or entertaining. Whether you’re enjoying a morning coffee or hosting friends, these outdoor spaces provide the perfect setting for year-round enjoyment. Plus, for those who love staying active, there’s a private gym area (could also be used as a workshop or storage), ideal for workouts sessions without leaving home! With all of the charm, abundant natural light, outdoor spaces, and a great location near shopping, dining, and parks, this home is a true gem. Perfect for first-time buyers, downsizers, or anyone looking for a tranquil and versatile living space! $10 optional fee for Herald Harbor Beach access that includes beach, boat ramp, playground, basketball court, and pavilion!
Sold for $405,000
Zillow last checked:
Listing updated:
Bought with:
Melissa Lonsbury
AB & Co Realtors, Inc.
Source: Bright MLS,MLS#: MDAA2120308
Price history
| Date | Event | Price |
|---|---|---|
| 9/25/2025 | Pending sale | $549,900+35.8%$303/sqft |
Source:  Bright MLS #MDAA2120308 Report a problem Bright MLS #MDAA2120308 Report a problem | ||
| 9/11/2025 | Sold | $405,000-26.4%$223/sqft |
Source: Bright MLS #MDAA2120308 Report a problem | ||
| 7/25/2025 | Contingent | $549,900$303/sqft |
Source: Bright MLS #MDAA2120308 Report a problem | ||
| 7/10/2025 | Listed for sale | $549,900$303/sqft |
Source: Bright MLS #MDAA2120308 Report a problem | ||
| 4/30/2025 | Listing removed | $549,900$303/sqft |
Source: Bright MLS #MDAA2112856 Report a problem | ||
| 4/4/2025 | Price change | $549,900-3.5%$303/sqft |
Source: Bright MLS #MDAA2106334 Report a problem | ||
| 3/7/2025 | Price change | $569,900-1.7%$314/sqft |
Source: Bright MLS #MDAA2106334 Report a problem | ||
| 2/5/2025 | Price change | $579,900-0.9%$320/sqft |
Source: Bright MLS #MDAA2101044 Report a problem | ||
| 1/31/2025 | Listed for sale | $585,000$322/sqft |
Source: Bright MLS #MDAA2101044 Report a problem | ||
| 1/22/2025 | Contingent | $585,000$322/sqft |
Source: Bright MLS #MDAA2101044 Report a problem | ||
| 1/9/2025 | Listed for sale | $585,000+52%$322/sqft |
Source: Bright MLS #MDAA2101044 Report a problem | ||
| 1/24/2020 | Sold | $384,900$212/sqft |
Source: Public Record Report a problem | ||
| 11/30/2019 | Pending sale | $384,900$212/sqft |
Source: Long & Foster Real Estate, Inc. #MDAA409376 Report a problem | ||
| 11/25/2019 | Price change | $384,900-1.3%$212/sqft |
Source: Long & Foster Real Estate, Inc. #MDAA409376 Report a problem | ||
| 11/16/2019 | Listed for sale | $389,900$215/sqft |
Source: Long & Foster Real Estate, Inc. #MDAA409376 Report a problem | ||
| 11/6/2019 | Pending sale | $389,900$215/sqft |
Source: Long & Foster Real Estate, Inc. #MDAA409376 Report a problem | ||
| 10/18/2019 | Price change | $389,900-1.3%$215/sqft |
Source: RE/MAX One #MDAA409376 Report a problem | ||
| 9/26/2019 | Price change | $394,900-1.3%$218/sqft |
Source: RE/MAX One #MDAA409376 Report a problem | ||
| 9/20/2019 | Price change | $399,9000%$220/sqft |
Source: RE/MAX One #MDAA409376 Report a problem | ||
| 9/14/2019 | Price change | $399,999+0%$220/sqft |
Source: RE/MAX One #MDAA409376 Report a problem | ||
| 9/7/2019 | Listed for sale | $399,900$220/sqft |
Source: RE/MAX One #MDAA409376 Report a problem | ||
| 7/25/2018 | Listing removed | $399,900$220/sqft |
Source: Keller Williams Realty Centre #1001784198 Report a problem | ||
| 6/5/2018 | Listed for sale | $399,900+2.6%$220/sqft |
Source: Keller Williams Realty Centre #1001784198 Report a problem | ||
| 1/15/2016 | Listing removed | $389,731$215/sqft |
Source: Long & Foster Real Estate, Inc. #AA8671629 Report a problem | ||
| 11/1/2015 | Price change | $389,731-2.5%$215/sqft |
Source: Long & Foster Real Estate, Inc. #AA8671629 Report a problem | ||
| 8/17/2015 | Listed for sale | $399,900+21.2%$220/sqft |
Source: Long & Foster Real Estate, Inc. #AA8671629 Report a problem | ||
| 3/29/2005 | Sold | $329,900+119.9%$182/sqft |
Source: Public Record Report a problem | ||
| 5/20/1997 | Sold | $150,000$83/sqft |
Source: Public Record Report a problem | ||
Get a cash offer in 3 minutes
Find out how much your home could sell for in as little as 3 minutes with a no-obligation cash offer.
Estimated market value
$405,300
