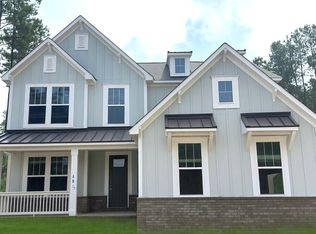
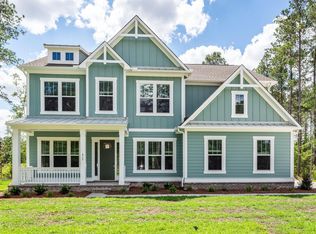
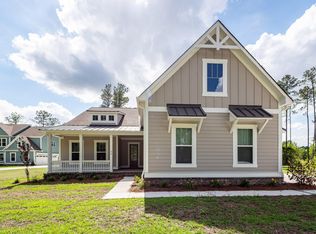
This beautifully designed Wakefield offers 4 spacious bedrooms and 3.5 baths, with the primary suite and laundry conveniently located on the main level. The open floor plan is complemented by 10-foot ceilings on the first floor and 9-foot ceilings upstairs, creating an airy and elegant atmosphere. Enjoy the convenience of a 3-car garage and the sophistication of a private study and formal dining room. The gourmet kitchen features stainless steel appliances, gas cooktop, vented canopy hood, wall oven, drawer microwave, and a cozy nook. The primary suite includes a tray ceiling and a luxurious ensuite bath, designed for comfort and relaxation. Upstairs, you'll find three generously sized secondary bedrooms, a Jack-and-Jill bathroom, an additional full bath, game room, and media room.
Closed
Zillow last checked:
Listing updated:
Bought with:
Modern + Main Realty
Source: CTMLS,MLS#: 25022532
Price history
| Date | Event | Price |
|---|---|---|
| 9/4/2026 | Sold | $654,500-0.8%$186/sqft |
Source:  CTMLS #25022532 Report a problem CTMLS #25022532 Report a problem | ||
| 7/27/2026 | Pending sale | $659,500$188/sqft |
Source: CTMLS #25022532 Report a problem | ||
| 7/9/2026 | Price change | $659,500-1.5%$188/sqft |
Source: CTMLS #25022532 Report a problem | ||
| 6/25/2026 | Price change | $669,500-0.7%$191/sqft |
Source: CTMLS #25022532 Report a problem | ||
| 5/22/2026 | Price change | $674,500-0.1%$192/sqft |
Source: CTMLS #25022532 Report a problem | ||
| 12/19/2025 | Price change | $674,900+2.2%$192/sqft |
Source: CTMLS #25022532 Report a problem | ||
| 10/1/2025 | Listed for sale | $660,500$188/sqft |
Source: CTMLS #25022532 Report a problem | ||
| 9/12/2025 | Pending sale | $660,500$188/sqft |
Source: CTMLS #25022532 Report a problem | ||
| 8/15/2025 | Listed for sale | $660,500$188/sqft |
Source: CTMLS #25022532 Report a problem | ||
Get a cash offer in 3 minutes
Find out how much your home could sell for in as little as 3 minutes with a no-obligation cash offer.
Estimated market value
$654,900
