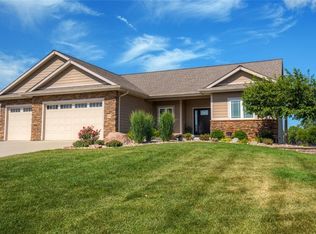
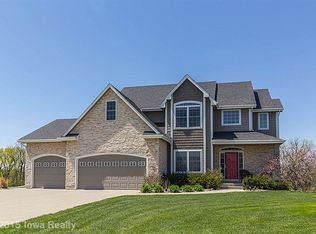
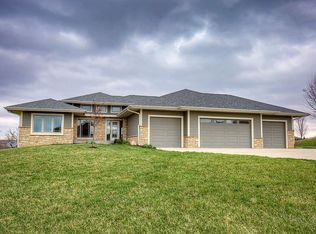
4 Bedroom 1 ½ Story Cumming Acreage Home2 year old Custom built 1 ½ Story home includes 4 bedrooms, 3 ½ baths and main level master on a 2 acre walkout lot outside of the Cumming / Norwalk area. This is a custom built home that features rustic elements like reclaimed barn wood beams and hand-scraped solid wide plank Hickory flooring accented by high quality painted maple cabinets and exotic granite countertops. Home is located West of Ted Lair Landscaping in the Apple Creek orchard. back yard is approximately 600' deep with creek and tree line.3,200' Finished SQFT with finished walkout lower levelEXTERIOR FEATURES:Hardie-Plank fiber cement shaker siding & Tyvek house wrapPella vinyl windowsSolid Alder entry door & designer handle setEldorado architectural stone façadeHand built recessed wood garage doorsLarge 36" overhangs w/ T&G wood soffitsLifetime warranty shingles and weather guard20x14 Covered deck with T&G wood ceiling, outdoor ceiling fan & gas grill connectionLower level storage garage (for mower & toys)Stamped concrete patio at walkout level with fire-pit(3) Colorado blue spruce trees, large autumn blaze maple and flowering treeMulched landscaping beds surrounding permitted of homeRainBird irrigation system on front half of property Low voltage landscape lighting City sewer, water & natural gasGARAGE:Oversized 3 car garageFully insulated with blown cellulose sprayElectric heater & wall thermostate Service door with dog door Dry-walled and texturedBelt drive garage door openers KITCHEN:HAAS Custom painted & glazed maple cabinetry with stacked uppers to ceilingBuilt-in waste can and crown molding Island with Jenn-Air 5 burner downdraft gas cooktop SHAWS Original farmhouse apron sink and DANZE fixture with window ledgeOn demand hot water faucet Arabesque white granite countertops Hidden walk-in pantry with base cabinet and adjustable shelves Built-in Jenn-Air ice maker with cabinet front panelJenn-Air French door freestanding fridge with cabinet front panelsArchitectural brick wall with Jenn-Air convection microwave / oven and second Jenn-Air smart convection oven w/ touch screen GREAT ROOM:Rustic reclaimed barn ceiling beams10' ceilingsWood burning fireplace with full height stone surround & gas log starter Knotty alder doors and large trim throughout main levelGlazed hand troweled walls throughout main levelWide plank Hickory hardwood flooring throughout main level4-panel 10' tall Pella patio door (2 panels open up to the deck)4 zones of audio speakers throughout home Great room powder includes reclaimed wood vanity, mirror and copper sinkGE Security system with glass break sensorsMUD ROOM:custom built alder lockers with bench, travertine tile flooring, 2 closets and small desk area.MASTER SUITE:Vaulted master bedroom ceiling with Berber carpeting and stain-master padLarge master closet with Executive built-in wood shelving, drawers and 2 hampersMaster bath features:His / hers custom painted maple vanitiesMarble countertops and Danze wide spread faucetsCustom framed mirrors and sconce lighting Free standing modern tub in its own tub room accented by a chandelierMarble tiled shower w/ frameless shower doorWide plank hand scraped hickory hardwood flooringSECOND LEVEL:2 bedrooms with vaulted ceiling and bay window w/ built-in bookshelvesCeiling fans & Berber carpeting w/ Stain-master carpet padCustom wood closet shelving w/ built-in hamperLAUNDRY:W/D connections, laminate countertop & slate tile flooringJACK & JILL BATH:Custom painted maple vanity w/ marble countertop and Danze wide spread faucetTub / shower Slate tile flooringLOWER LEVEL:9' basement walls & approximately 900' SQFT finishedFamily room includes wet bar with granite tops and beverage centerBedroom w/ ceiling fan and walk-in closetFull bath w/ granite counters, tub / shower & porcelain tile flooringShop / garage are with overhead door to walkout patioUTILITIES:Full interior & exterior drain tile systemBlown cellulose insulation throughout homeEnergy Star cer
This property is not currently displayed as for sale or rent on Zillow. This may be different from what's on other websites or public sources.