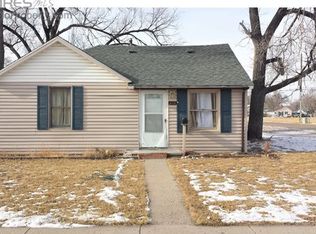
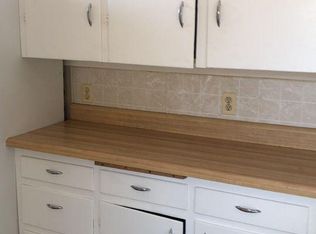
Complete remodel on this 1-bedroom house with a full bath, larger living room, eat-in kitchen with new appliances, and large lot with alley access. The large lot allows for the addition of a carport, large garage or shop addition, plus garden and yard additions. Affordable price would be cheaper than rent for like unit. Property will qualify for all types of financing with new roof, fresh exterior and interior paint, new windows and more.
Accepting backups
$115,000
425 N 3rd Ave, Sterling, CO 80751
1beds
544sqft
Single Family Residence
Built in 1928
7,601 Square Feet Lot
$-- Zestimate®
$211/sqft
$-- HOA
What's special
New roofNew windows
- 40 days
- 398
- 8
Zillow last checked:
Listing updated:
Listed by:
Michele Owen 970-522-0999,
Sterlings Homes LLC
Source: IRES as distributed by MLS GRID,MLS#: 1067540
Facts & features
Interior
Bedrooms & bathrooms
- Bedrooms: 1
- Bathrooms: 1
- Full bathrooms: 1
- Main level bathrooms: 1
Primary bedroom
- Description: Laminate
- Features: Full Primary Bath
- Level: Main
- Area: 81 Square Feet
- Dimensions: 9 x 9
Kitchen
- Description: Laminate
- Level: Main
- Area: 180 Square Feet
- Dimensions: 15 x 12
Living room
- Description: Laminate
- Level: Main
- Area: 180 Square Feet
- Dimensions: 15 x 12
Heating
- Baseboard, Zoned, 2 or more Heat Sources
Appliances
- Included: Electric Range, Refrigerator, Disposal
Features
- Eat-in Kitchen, Open Floorplan
- Windows: Window Coverings
- Basement: None,Crawl Space
Interior area
- Total structure area: 544
- Total interior livable area: 544 sqft
- Finished area above ground: 544
Property
Parking
- Parking features: None
- Details: None
Features
- Levels: One
- Stories: 1
- Patio & porch: Deck
- Fencing: Partial,Wood,Other
- Has view: Yes
- View description: City
Lot
- Size: 7,601 Square Feet
- Features: Level, Paved, Curbs, Gutters, Sidewalks, Street Light, Alley, Fire Hydrant within 500 Feet, Zero Lot Line
Details
- Parcel number: 38052529316002
- Zoning: RES
- Special conditions: Private Owner
Construction
Type & style
- Home type: SingleFamily
- Property subtype: Single Family Residence
Materials
- Frame, Painted/Stained
- Roof: Composition
Condition
- New construction: No
- Year built: 1928
Utilities & green energy
- Electric: XCEL
- Gas: XCEL
- Sewer: Public Sewer
- Utilities for property: Electricity Available, Cable Available
Community & HOA
Community
- Security: Fire Alarm
- Subdivision: Park 2nd Add
HOA
- Has HOA: No
Location
- Region: Sterling
Financial & listing details
- Price per square foot: $211/sqft
- Tax assessed value: $39,296
- Annual tax amount: $285
- Date on market: 8/29/2026
- Exclusions: None
- Electric utility on property: Yes
- Road surface type: Asphalt
Estimated market value
Not available
Estimated sales range
Not available
$830/mo
Price history
| Date | Event | Price |
|---|---|---|
| 10/2/2026 | Pending sale | $115,000$211/sqft |
Source:  REcolorado as distributed by MLS GRID #IR1067540 Report a problem REcolorado as distributed by MLS GRID #IR1067540 Report a problem | ||
| 8/29/2026 | Listed for sale | $115,000+155.6%$211/sqft |
Source:  IRES as distributed by MLS GRID #1067540 Report a problem IRES as distributed by MLS GRID #1067540 Report a problem | ||
| 6/4/2024 | Sold | $45,000-32.8%$83/sqft |
Source: REcolorado as distributed by MLS GRID #IR1007193 Report a problem | ||
| 5/5/2024 | Pending sale | $67,000$123/sqft |
Source: REcolorado as distributed by MLS GRID #IR1007193 Report a problem | ||
| 5/2/2024 | Price change | $67,000-2.9%$123/sqft |
Source: REcolorado as distributed by MLS GRID #IR1007193 Report a problem | ||
| 4/15/2024 | Listed for sale | $69,000$127/sqft |
Source: IRES as distributed by MLS GRID #1007193 Report a problem | ||
Public tax history
| Year | Property taxes | Tax assessment |
|---|---|---|
| 2024 | $65 -68.2% | $2,640 -0.8% |
| 2023 | $206 +2.3% | $2,660 |
| 2022 | $201 +9.5% | -- |
| 2021 | $184 +0% | -- |
| 2020 | $184 -33.3% | -- |
| 2019 | $275 +10% | $4,340 +120.3% |
| 2018 | $250 | $1,970 -79.5% |
| 2017 | $250 +40.1% | $9,610 +3.8% |
| 2015 | $179 | $9,260 +2.3% |
| 2014 | $179 | $9,050 |
| 2013 | $179 | $9,050 |
| 2012 | -- | $9,050 |
| 2011 | -- | $9,050 |
| 2010 | -- | $9,050 |
Find assessor info on the county website
Monthly payment
Est. payment
Payment breakdown
Explore the cost of this home by adjusting the details. Changes won't be saved.Climate risks
Neighborhood: 80751
Nearby schools
Schools provided by the listing agent
- Elementary: Ayres,Campbell
- Middle: Sterling
- High: Sterling
Source: IRES as distributed by MLS GRID. This data may not be complete. We recommend contacting the local school district to confirm school assignments for this home.
Similar homes
- $115,0002 bd1 ba572 sqft103 S 8th Ave, Sterling, CO 80751For Sale
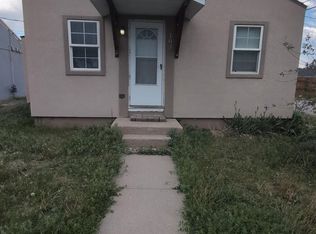
 MLS ID #1062985, Michele Owen, Sterlings Homes LLC. IRES as distributed by MLS GRID
 - $119,9001 bd1 ba480 sqft406 Hamilton St, Sterling, CO 80751For Sale
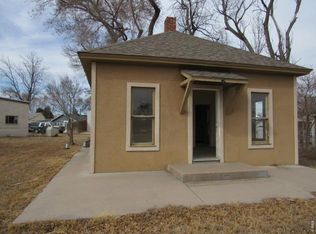 MLS ID #1053686, Reed Covelli, Peaks to Plains Properties. IRES as distributed by MLS GRID
 - $99,9001 bd1 ba544 sqft705 N 2nd St, Sterling, CO 80751For Sale
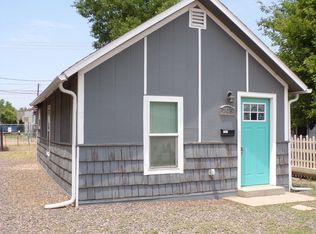 MLS ID #1062881, Sheri LePore, Precision Homes Real Estate. IRES as distributed by MLS GRID
 - $145,0001 bd1 ba615 sqft607 Broadway St, Sterling, CO 80751For Sale
 MLS ID #1054671, Sheri LePore, Precision Homes Real Estate. IRES as distributed by MLS GRID
 - $82,0001 bd1 ba598 sqft310 N 8th Ave, Sterling, CO 80751For SaleMLS ID #1066347, Michele Owen, Sterlings Homes LLC. IRES as distributed by MLS GRID
- $145,0002 bd1 ba670 sqft321 Jefferson St, Sterling, CO 80751For SaleMLS ID #1062951, Nick Kuehn, eXp Realty LLC. IRES as distributed by MLS GRID
- $160,0002 bd1 ba672 sqft430 Platte St, Sterling, CO 80751For SaleMLS ID #1063329, Kimberly Fuller, Choice Real Estate. IRES as distributed by MLS GRID
- $135,0001 bd1 ba642 sqft309 Phelps St, Sterling, CO 80751For SaleMLS ID #1025697, Sheri LePore, Precision Homes Real Estate. IRES as distributed by MLS GRID
