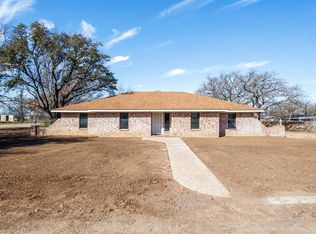
Great brick home on a wonderful corner lot with 9 large Post Oak trees. The home is 1,933 sq ft built in 1999 with new carpet and laminate wood flooring in 2023, new toilets and sinks in 2024 and new paint inside and out this year. The open floor plan for the living, dining and kitchen is great for entertaining and has vaulted ceilings. If you want some quiet while watching TV there is a 20x20 den or family room with carpet for the kids to roll around on in front of the brick wood burning fireplace. Primary bedroom has an ensuite bath with a walk-in tile shower and a new solid-sheet subway look surround for the tub. Guest bedrooms have the new carpet and ceiling fans with plenty of natural light. The hall bathroom has a tub shower combo. This home has a brand new 4-ton York HVAC system and is move-in ready!
The back yard is partially fenced with a chain link fence for keeping the kids or pets in. The large oak trees provide plenty of shade for the afternoon heat. There is a 2-car metal carport outside the fence and open areas on the west and south sides so you can drive in to park under the carport. This open space is big enough for adding a small guest house or just enlarging the fenced area. There is a storage building approx 12x10 in the back.
This is a lovely home, that looks brand new inside with the recent updates. It is only 4 blocks from downtown Cross Plains which has banking, library, Senior Citizen Center, hardware store, restaurant and a variety of other shops. It is only 3 blocks from the high school if you needed to walk.
Sold
Price Unknown
425 N Ave E, Cross Plains, TX 76443
3beds
1,933sqft
Single Family Residence
Built in 1999
0.48 Acres Lot
$258,600 Zestimate®
$--/sqft
$2,069 Estimated rent
Home value
$258,600
Estimated sales range
Not available
$2,069/mo
Zestimate® history
Owner options
List your home for rent
$2,069/mo
Rent Zestimate®
Find your next renter with Zillow Rental Manager. Plus, with online applications, you can quickly screen prospective tenants – for free.
$2,069/mo
Rent Zestimate®
Refinance and save
Refinancing to a lower rate could help reduce your monthly payments and save thousands over the life of the loan.
Explore your selling options
Work with a Zillow partner agent
Leverage their expertise and Zillow's premium Showcase listings to get your home seen by more buyers.
Get startedList with your own agent
Get your home in front of millions of buyers by listing it on Zillow.
Learn how to do itSell it yourself
Take full control of how buyers see your home on Zillow by listing For Sale by Owner (FSBO).
List your homeWhat's special
Brick wood burning fireplaceLarge post oak treesOpen floor planStorage buildingCeiling fansCorner lotVaulted ceilings
Zillow last checked:
Listing updated:
Listed by:
Shana Hinyard 0561782 325-660-5719,
Hinyard Farm and Ranch LLC 325-660-5719
Bought with:
Shana Hinyard
Hinyard Farm and Ranch LLC
Source: NTREIS,MLS#: 20944944
Facts & features
Interior
Bedrooms & bathrooms
- Bedrooms: 3
- Bathrooms: 2
- Full bathrooms: 2
Primary bedroom
- Features: Ceiling Fan(s), En Suite Bathroom, Walk-In Closet(s)
- Level: First
- Dimensions: 16 x 14
Bedroom
- Features: Ceiling Fan(s)
- Level: First
- Dimensions: 12 x 11
Bedroom
- Features: Ceiling Fan(s)
- Level: First
- Dimensions: 12 x 11
Primary bathroom
- Features: Built-in Features, Separate Shower
- Level: First
- Dimensions: 9 x 8
Den
- Features: Ceiling Fan(s), Fireplace
- Level: First
- Dimensions: 20 x 20
Dining room
- Level: First
- Dimensions: 11 x 8
Other
- Level: First
- Dimensions: 7 x 5
Kitchen
- Features: Breakfast Bar, Built-in Features
- Level: First
- Dimensions: 13 x 11
Laundry
- Features: Built-in Features
- Level: First
- Dimensions: 9 x 6
Living room
- Features: Ceiling Fan(s)
- Level: First
- Dimensions: 20 x 13
Heating
- Central, Electric
Cooling
- Central Air, Electric
Appliances
- Included: Dishwasher, Electric Range, Microwave
- Laundry: Electric Dryer Hookup, Laundry in Utility Room
Features
- Eat-in Kitchen, High Speed Internet, Open Floorplan, Vaulted Ceiling(s)
- Flooring: Laminate
- Windows: Window Coverings
- Has basement: No
- Number of fireplaces: 1
- Fireplace features: Living Room, Masonry, Wood Burning
Interior area
- Total interior livable area: 1,933 sqft
Property
Parking
- Total spaces: 2
- Parking features: Carport, Detached Carport, On Street
- Carport spaces: 2
- Has uncovered spaces: Yes
Features
- Levels: One
- Stories: 1
- Patio & porch: Covered
- Exterior features: Storage
- Pool features: None
- Fencing: Chain Link
Lot
- Size: 0.48 Acres
- Dimensions: 140 x 150
- Features: Back Yard, Corner Lot, Hardwood Trees, Lawn, Level, Few Trees
- Residential vegetation: Grassed
Details
- Parcel number: R013813
Construction
Type & style
- Home type: SingleFamily
- Architectural style: Traditional,Detached
- Property subtype: Single Family Residence
- Attached to another structure: Yes
Materials
- Brick
- Foundation: Slab
Condition
- Year built: 1999
Utilities & green energy
- Sewer: Public Sewer
- Water: Public
- Utilities for property: Electricity Connected, Sewer Available, Water Available
Community & HOA
Community
- Security: Fire Alarm
- Subdivision: Central - Cp
HOA
- Has HOA: No
Location
- Region: Cross Plains
Financial & listing details
- Annual tax amount: $2,794
- Date on market: 5/22/2025
- Cumulative days on market: 293 days
- Listing terms: Cash,Conventional,FHA
- Electric utility on property: Yes
Price history
| Date | Event | Price |
|---|---|---|
| 4/24/2026 | Sold | -- |
Source: NTREIS #20944944 Report a problem | ||
| 3/23/2026 | Pending sale | $300,000$155/sqft |
Source: NTREIS #20944944 Report a problem | ||
| 3/12/2026 | Contingent | $300,000$155/sqft |
Source: NTREIS #20944944 Report a problem | ||
| 2/11/2026 | Price change | $300,000-4.8%$155/sqft |
Source: NTREIS #20944944 Report a problem | ||
| 8/14/2025 | Price change | $315,000-4.5%$163/sqft |
Source: NTREIS #20944944 Report a problem | ||
| 5/22/2025 | Listed for sale | $330,000$171/sqft |
Source: NTREIS #20944944 Report a problem | ||
Public tax history
Tax history is unavailable.
Neighborhood: 76443
Nearby homes
- $195,8004 bd2 ba2.1k sqft233 NW 5th St, Cross Plains, TX 76443Off Market
- $--3 bd3 ba2.6k sqft401 N Ave E, Cross Plains, TX 76443Sold
- $15,000-- bd-- ba-- sqft501 N Ave E, Cross Plains, TX 76443Off Market
- $26,460-- bd-- ba784 sqft500 N Avenue A, Cross Plains, TX 76443Off Market
- $156,900-- bd-- ba1.4k sqft125 NE 5th St, Cross Plains, TX 76443Off Market
- $80,810-- bd-- ba1k sqft125 NE 5th St, Cross Plains, TX 76443Off Market
- $23,630-- bd-- ba408 sqft416 N Avenue C, Cross Plains, TX 76443Off Market
- $177,000-- bd-- ba1.4k sqft416 N Avenue C, Cross Plains, TX 76443Off Market
Nearby schools
GreatSchools rating
- 7/10Cross Plains Elementary SchoolGrades: PK-6Distance: 0.3 mi
- 5/10Cross Plains High SchoolGrades: 7-12Distance: 0.3 mi
Schools provided by the listing agent
- Elementary: Cross Plains
- Middle: Cross Plains
- High: Cross Plains
- District: Cross Plains ISD
Source: NTREIS. This data may not be complete. We recommend contacting the local school district to confirm school assignments for this home.
- Texas
- Callahan County
- Cross Plains
- 76443
- 425 N Ave E
Nearby cities
Nearby zip codes
Other Cross Plains Topics
