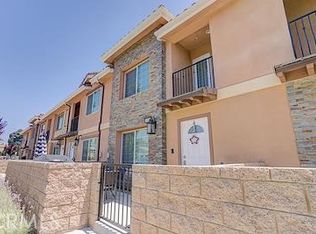
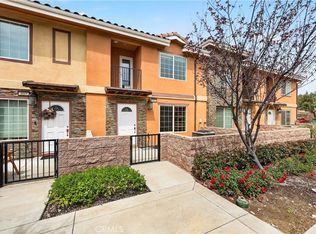
Welcome to Foothill Grove, where modern design meets everyday convenience in the heart of Rialto. Built in 2021, this contemporary 3-bedroom, 2.5-bath townhouse offers 1,375 sq ft of stylish living with one of today’s most sought-after features—PAID-OFF solar, delivering long-term energy savings from day one.
Step inside to upgraded flooring throughout and a bright, open layout designed for both comfort and functionality. All bedrooms are located upstairs, including a spacious primary suite featuring a newly remodeled master bath with elegant marble flooring, marble shower panels, a glass walk-in shower, and soaking tub—a true spa-like retreat.
The home includes an attached 2-car garage, central air conditioning, indoor laundry, and beautiful mountain and neighborhood views. Enjoy resort-style community amenities including a pool, playground, clubhouse, sidewalks, and street lighting, all within a gated, well-maintained community.
Centrally located near shopping, dining, and major freeways, this home offers the perfect blend of modern living, convenience, and lifestyle. A must-see opportunity in one of Rialto’s most desirable newer communities.
For sale
Listed by: First Team Real Estate • STEVEN MORA • Contact: 909-503-8391
$479,900
425 N Beechwood Ave, Rialto, CA 92376
3beds
1,375sqft
Condominium
Built in 2021
-- sqft lot
$485,500 Zestimate®
$349/sqft
$307/mo HOA
What's special
- 334 days |
- 388 |
- 32 |
Zillow last checked:
Listing updated:
Listed by:
STEVEN MORA DRE #02309888 909-503-8391,
First Team Real Estate,
ROBERT ADAMS DRE #00999019,
First Team Real Estate
Source: CRMLS,MLS#: IV26019422 Originating MLS: California Regional MLS
Originating MLS: California Regional MLSFacts & features
Interior
Bedrooms & bathrooms
- Bedrooms: 3
- Bathrooms: 3
- Full bathrooms: 2
- 1/2 bathrooms: 1
- Main level bathrooms: 1
Rooms
- Room types: Bedroom, Other
Bedroom
- Features: All Bedrooms Up
Bathroom
- Features: Upgraded, Walk-In Shower
Kitchen
- Features: Kitchen Island
Other
- Features: Walk-In Closet(s)
Heating
- Central
Cooling
- Central Air
Appliances
- Laundry: Electric Dryer Hookup, Gas Dryer Hookup, Laundry Room
Features
- Ceiling Fan(s), All Bedrooms Up, Walk-In Closet(s)
- Has fireplace: No
- Fireplace features: None
- Common walls with other units/homes: 2+ Common Walls
Interior area
- Total interior livable area: 1,375 sqft
Property
Parking
- Total spaces: 2
- Parking features: Garage - Attached
- Attached garage spaces: 2
Features
- Levels: Two
- Stories: 2
- Entry location: Front Door
- Pool features: Community, Association
- Has view: Yes
- View description: Mountain(s), Neighborhood
Lot
- Size: 999 Square Feet
Details
- Parcel number: 0128054050000
- Special conditions: Standard
Construction
Type & style
- Home type: Condo
- Property subtype: Condominium
- Attached to another structure: Yes
Condition
- Turnkey
- New construction: No
- Year built: 2021
Utilities & green energy
- Sewer: Public Sewer
- Water: Public
Green energy
- Energy generation: Solar
Community & HOA
Community
- Features: Curbs, Park, Street Lights, Sidewalks, Gated, Pool
- Security: Gated Community
HOA
- Has HOA: Yes
- Amenities included: Playground, Pool, Spa/Hot Tub
- HOA fee: $307 monthly
- HOA name: Foothill Grove
- HOA phone: 951-547-0441
Location
- Region: Rialto
Financial & listing details
- Price per square foot: $349/sqft
- Tax assessed value: $479,400
- Annual tax amount: $8,505
- Date on market: 1/27/2026
- Cumulative days on market: 335 days
- Listing terms: Cash to New Loan,Conventional,FHA
Estimated market value
$485,500
$461,000 - $510,000
$3,051/mo
Price history
| Date | Event | Price |
|---|---|---|
| 5/7/2026 | Listed for sale | $479,900$349/sqft |
Source:  CRMLS #IV26019422 Report a problem CRMLS #IV26019422 Report a problem | ||
| 3/9/2026 | Contingent | $479,900$349/sqft |
Source: CRMLS #IV26019422 Report a problem | ||
| 1/27/2026 | Listed for sale | $479,900+2.1%$349/sqft |
Source: CRMLS #IV26019422 Report a problem | ||
| 5/10/2024 | Sold | $470,000+0%$342/sqft |
Source: CRMLS #PW24041617 Report a problem | ||
| 4/10/2024 | Pending sale | $469,999$342/sqft |
Source: CRMLS #PW24041617 Report a problem | ||
| 4/4/2024 | Price change | $469,999-1.1%$342/sqft |
Source: CRMLS #PW24041617 Report a problem | ||
| 3/6/2024 | Price change | $474,999-1%$345/sqft |
Source: CRMLS #PW24041617 Report a problem | ||
| 2/29/2024 | Listed for sale | $479,999+26.1%$349/sqft |
Source: CRMLS #PW24041617 Report a problem | ||
| 3/31/2021 | Sold | $380,500$277/sqft |
Source: Public Record Report a problem | ||
Public tax history
| Year | Property taxes | Tax assessment |
|---|---|---|
| 2025 | $8,505 +14.7% | $479,400 +18.7% |
| 2024 | $7,413 -3.9% | $403,791 +2% |
| 2023 | $7,715 +5.2% | $395,874 +2% |
| 2022 | $7,336 | $388,111 +64.4% |
| 2021 | -- | $236,120 |
Find assessor info on the county website
Monthly payment
Est. payment
Payment breakdown
Explore the cost of this home by adjusting the details. Changes won't be saved.Climate risks
Neighborhood: 92376
Nearby schools
GreatSchools rating
- 5/10Helen L. Dollahan Elementary SchoolGrades: K-5Distance: 0.6 mi
- 6/10Ethel Kucera Middle SchoolGrades: 6-8Distance: 4.2 mi
- 6/10Eisenhower Senior High SchoolGrades: 9-12Distance: 1.3 mi
- $462,5003 bd2 ba1.5k sqft427 N Beechwood Ave, Rialto, CA 92376Off Market
- $467,8003 bd2 ba1.4k sqft421 N Beechwood Ave, Rialto, CA 92376Off Market
- $474,0003 bd3 ba1.5k sqft429 N Beechwood Ave, Rialto, CA 92376Sold

- $468,9003 bd3 ba1.3k sqft435 N Beechwood Ave, Rialto, CA 92376Sold

- $478,8003 bd2 ba1.5k sqft437 N Beechwood Ave, Rialto, CA 92376Off Market
- $469,2003 bd2 ba1.5k sqft439 N Beechwood Ave, Rialto, CA 92376Off Market
- $454,7003 bd2 ba1.4k sqft921 W Clover Ave, Rialto, CA 92376Off Market
- $440,7002 bd2 ba1.1k sqft923 W Clover Ave, Rialto, CA 92376Off Market
A local agent can set up tours, give advice and negotiate with sellers.
Similar homes
- $480,0003 bd3 ba1.5k sqft963 W Clover Ave, Rialto, CA 92376For Sale
 MLS ID #CV26171730, Gina Jackson, NEXT Brokerage. CRMLS
 - $487,0003 bd3 ba1.4k sqft16408 Valencia Ave Unit 115, Fontana, CA 92335For Sale
 MLS ID #OC26148241, Danny Rodriguez, Kairos Real Estate Partners. CRMLS
 - $505,0003 bd3 ba1.4k sqft16408 Valencia Ave #510, Fontana, CA 92335For Sale
 MLS ID #CV26169223, Rochelle Flores, HOME VIEW REALTY. CRMLS
 - $489,0003 bd3 ba1.4k sqft16408 Valencia Ave Unit 612, Fontana, CA 92335For Sale
 MLS ID #DW26071346, Saisamorn Pitavasana, Century 21 Realty Masters. CRMLS
 - $499,9993 bd3 ba1.4k sqft16408 Valencia Ave Unit 315, Fontana, CA 92335For SaleMLS ID #OC26127261, Jessica Ann Bautista, Gold Clover Realty. CRMLS
- $505,0003 bd3 ba1.4k sqft16502 Casa Grande Ave #120, Fontana, CA 92336For SaleMLS ID #CV26176402, Gabby Meza, REALTY ONE GROUP WEST. CRMLS
- $549,0003 bd3 ba1.5k sqft214 Bonita Ln, Rialto, CA 92376For SaleMLS ID #CV26124885, Astrid Estrada, RE/MAX TIME REALTY. CRMLS
- $498,0003 bd2 ba1.4k sqft16008 Jamie Ln Unit 2, Fontana, CA 92336For SaleMLS ID #SW26170029, Kelly Bastman, Bastman Properties, Inc.. CRMLS
- $520,0003 bd3 ba1.9k sqft2022 Juniper Ln, Colton, CA 92324For SaleMLS ID #RS26154180, Jonathan Park, Paradise Realty. CRMLS
- $518,0003 bd4 ba1.7k sqft16425 Arrow Blvd Unit 1715, Fontana, CA 92335For SaleMLS ID #CV26134429, Yang Feng, Universal Elite Realty. CRMLS
- $509,9003 bd3 ba1.5k sqft7155 Citrus Ave #372, Fontana, CA 92336For SaleMLS ID #DW26163282, Melissa Hernandez, Castlerock Properties. CRMLS
- $530,0003 bd3 ba1.5k sqft2476 Gunner Ridge Way, Rialto, CA 92377For SaleMLS ID #OC26112637, Cynthia Alvarez, Cynergy Real Estate. CRMLS
- $550,0003 bd3 ba1.6k sqft7155 Citrus Ave #355, Fontana, CA 92336For SaleMLS ID #IG26094575, Katarina Daniels, REDFIN. CRMLS
- $509,9002 bd2 ba1.3k sqft15901 Stresa Ln #7, Fontana, CA 92336For SaleMLS ID #CV26153207, Sara Griffin, THE ASSOCIATES REALTY GROUP. CRMLS
- $489,9992 bd1 ba1k sqft7331 Shelby Pl APT 91, Rancho Cucamonga, CA 91739For SaleMLS ID #CV26033238, Serena Dobbie, Kase Real Estate. CRMLS
- $529,9002 bd3 ba1.5k sqft5664 Kate Way #3, Fontana, CA 92336For SaleMLS ID #IG26138541, Michael Espiritu, REDFIN. CRMLS
- $545,0003 bd3 ba1.9k sqft15723 Parkhouse Dr Unit 19, Fontana, CA 92336For SaleMLS ID #PW26153353, Corinne Gonzalez, Keller Williams College Park. CRMLS
- $549,9983 bd3 ba1.8k sqft16681 Wyndham Ln #8, Fontana, CA 92336For SaleMLS ID #CV26121458, Lady Lourdes DeGuzman, HOMEQUEST REAL ESTATE. CRMLS
- $484,0003 bd3 ba1.3k sqft1555 Orange Ave Unit 1203, Redlands, CA 92373For SaleMLS ID #IG26156896, Cristina Caministeanu, eXp Realty of California Inc. CRMLS
- $475,0003 bd3 ba1.2k sqft7276 Olive Grove St, Riverside, CA 92507For SaleMLS ID #SW26147030, Karen Myatt, Century 21 Masters. CRMLS
Local buyer's agents are ready to help
